

Builders for Richmond’s period homes
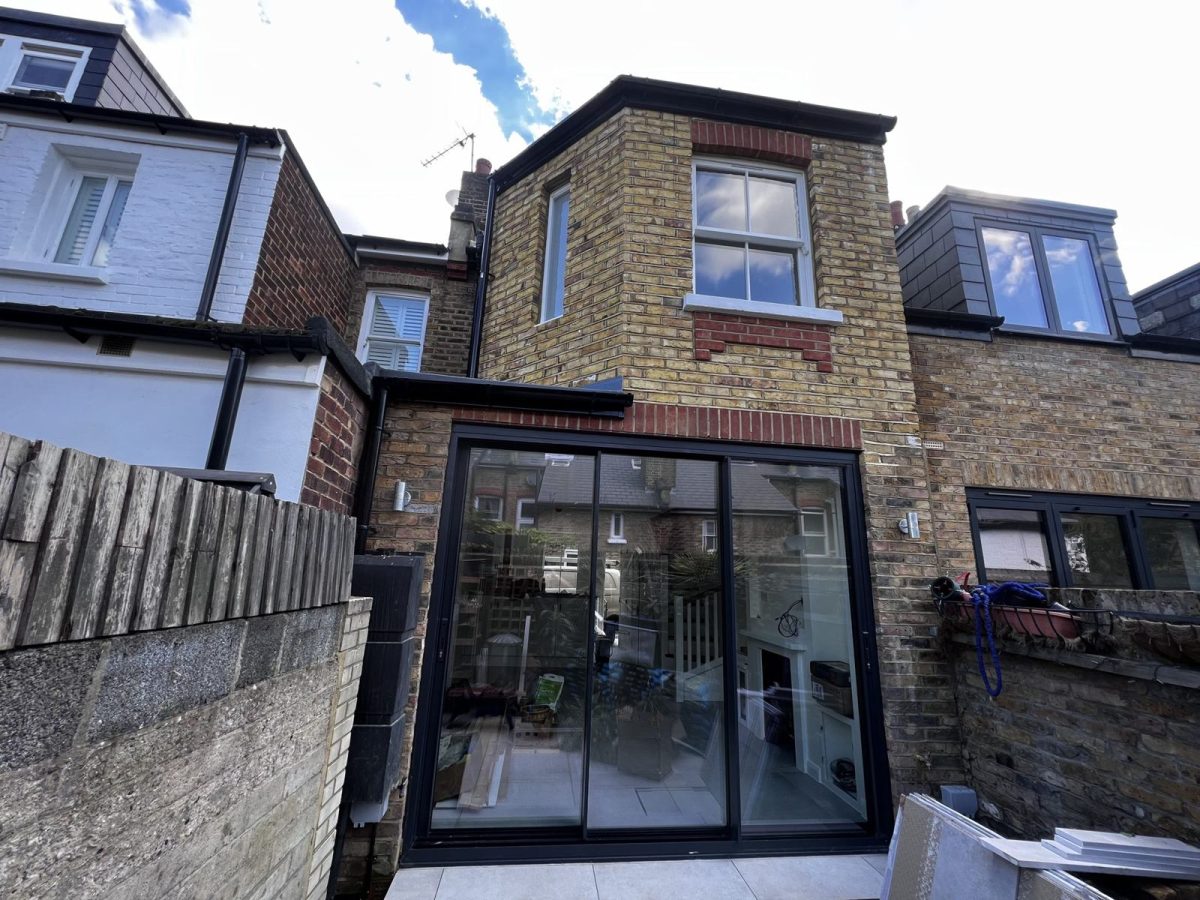
Prohaus carries out extensions, renovations, loft conversions and bespoke joinery in the London Borough of Richmond upon Thames, working from our base in neighbouring Kingston. Our Richmond work includes the renovation of a Victorian terraced house on Worple Way, with a new rear extension, kitchen, bathroom and bespoke built-in joinery. Rear and side extensions start from £60,000 plus VAT.
Richmond’s housing is distinctive: Georgian houses around Richmond Green, Victorian and Edwardian terraces and villas across the TW9 and TW10 postcodes, interwar homes in East Sheen and a mix of period properties in Kew and Barnes.
Worple Way: renovation, rear extension and bespoke interior
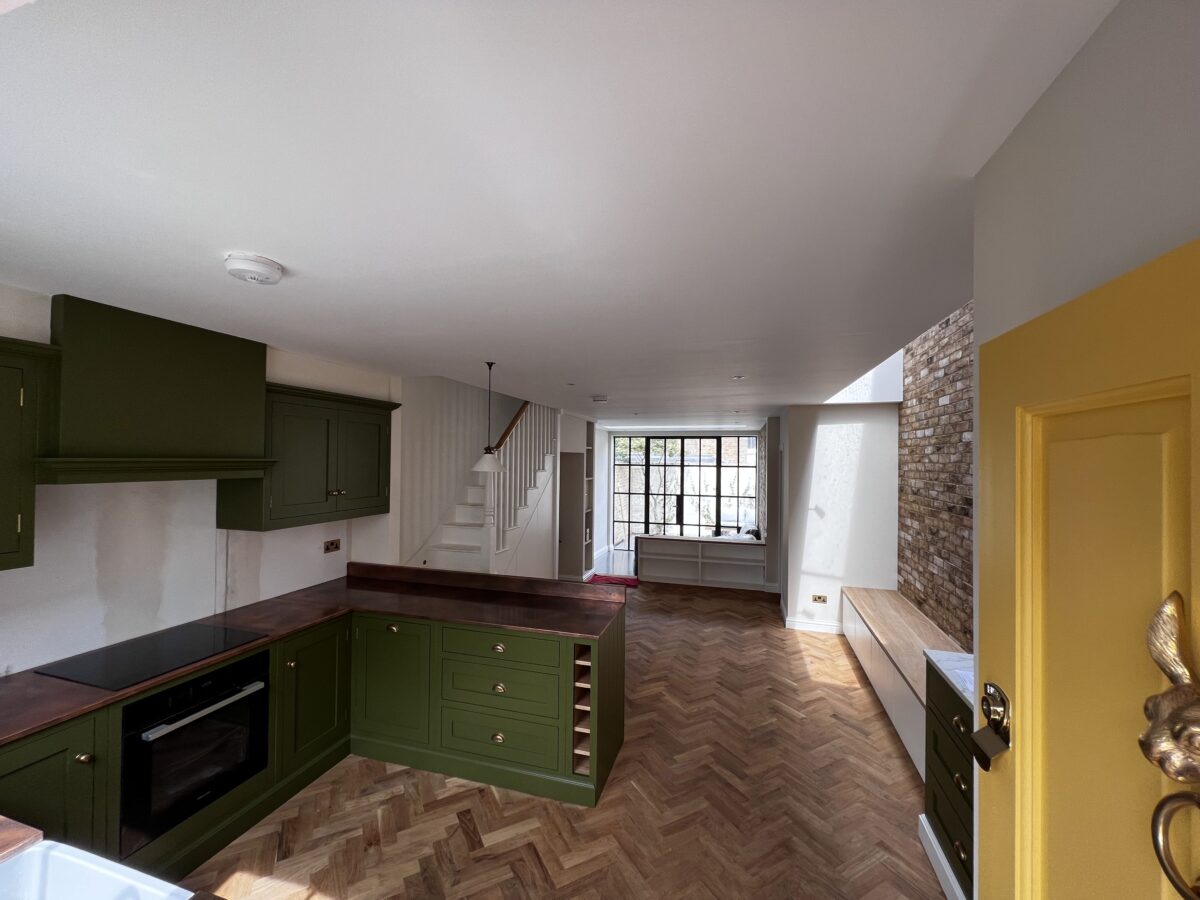
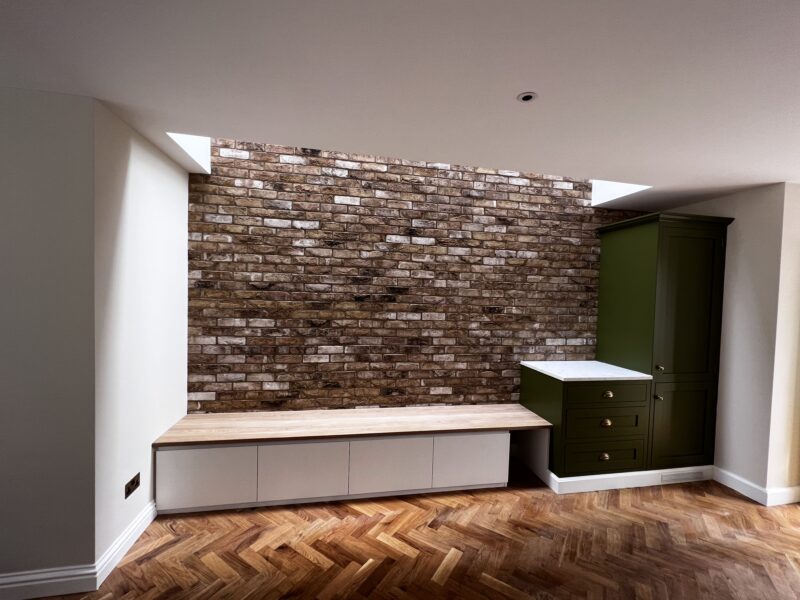
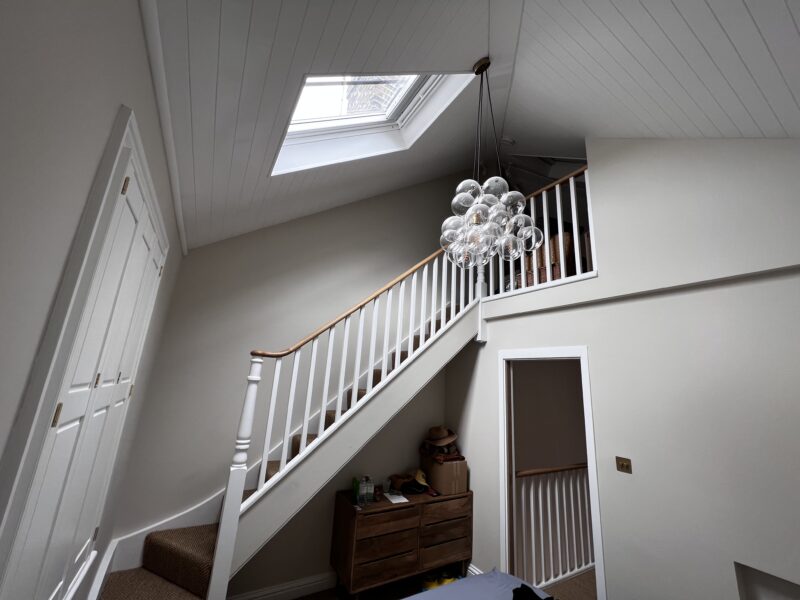
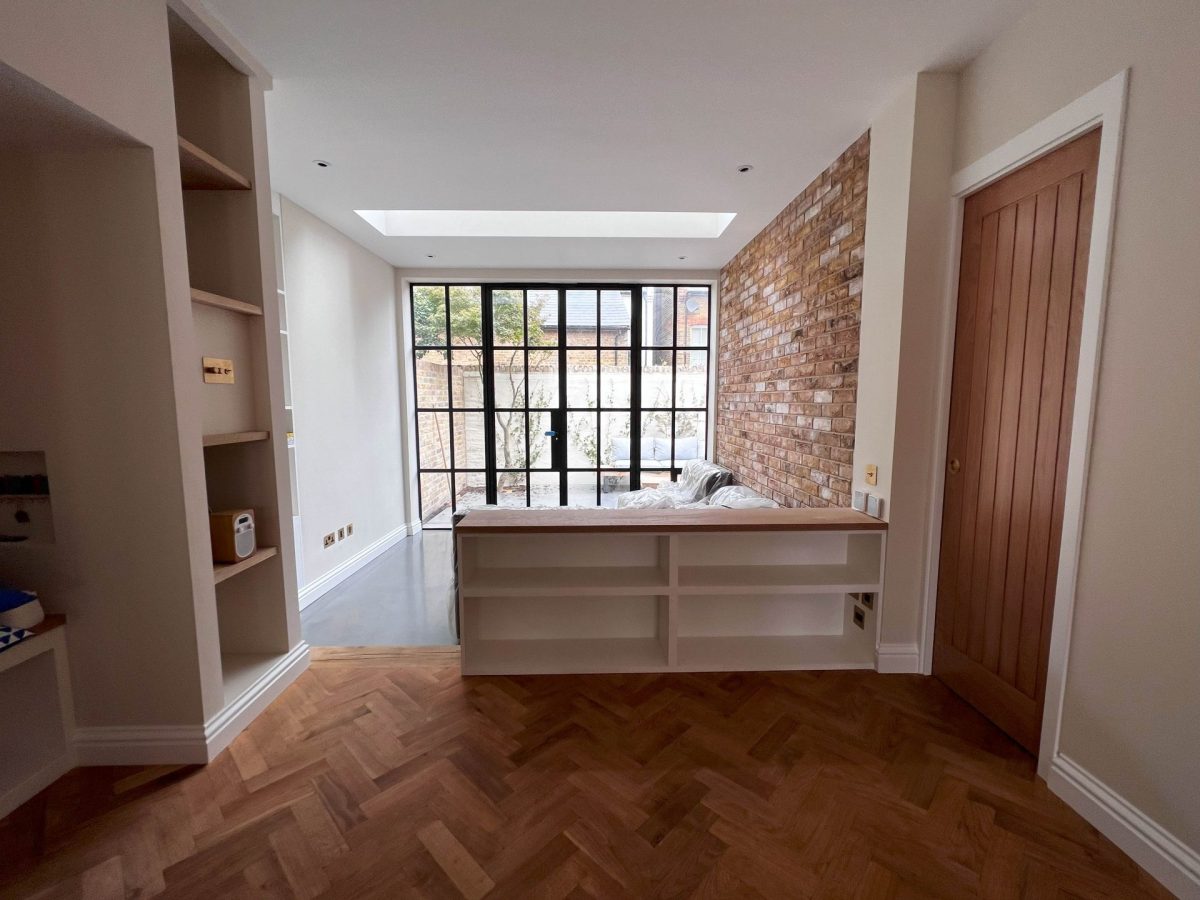
A full renovation of a Victorian terraced house. At the back, a brick rear extension with slim black-framed sliding doors opens onto a small paved garden. Inside, the ground floor was reworked with herringbone parquet flooring, an exposed brick feature wall, a painted shaker kitchen, black-framed internal glazing and bespoke built-in seating and storage. The bathroom was fitted with a freestanding roll-top bath, and the staircase and landing are lit by a rooflight.
The view from Richmond Hill across the Thames is the only view in England protected by an Act of Parliament.
Projects that could affect the view may attract closer scrutiny. If your home is on or near Richmond Hill, we factor this into the design approach with your architect from the outset.
What we build in Richmond
We coordinate the structure and finishing trades through one project plan, which matters in period homes where the details are what people notice.
Extensions
Rear, side and wraparound extensions designed to sit comfortably with the original house, which matters to Richmond’s planning officers.
Loft conversions
Rear dormers, hip-to-gable and mansard conversions. In much of the borough a planning application is part of the process.
Renovations of period homes
Structural alterations, new kitchens and bathrooms, rewiring and replumbing, keeping original features where they are worth keeping.
Bespoke joinery
Window seats, alcove cabinets, wardrobes and shelving made to fit uneven period walls, as at Worple Way.
Timber sash windows and aluminium glazing
Hardwood sash windows matched to the originals, and slim-framed glazing for rear extensions.
Kitchens and bathrooms
Complete projects, from a new kitchen to a bathroom remodel.
New builds
Residential new builds coordinated from approved drawings through to final handover.
Planning a project in Richmond?
See every service we offer, or call us to talk through your house and your brief.
Services pageGuide prices
Guide prices reviewed September 2026. Starting figures for a straightforward project, excluding VAT. Conservation-sensitive materials and detailing, common in Richmond, can raise the cost, and we confirm the final figure in a written, itemised quotation.
Planning in the London Borough of Richmond upon Thames
Richmond Council is the planning authority for Richmond, Kew, East Sheen, Mortlake, Barnes, Twickenham and the rest of the borough.
Conservation area status can restrict some permitted development rights, and an Article 4 Direction can remove further rights, so what you can build without an application depends on the individual property. Where an application is needed, Richmond Council offers paid pre-application advice, which is often worth taking for larger or more sensitive projects.
We work with your architect and structural engineer from the start and can handle:
- Planning applications and pre-application advice requests
- Design details that respect the conservation area
- Party wall notices under the Party Wall etc. Act 1996
- Building control inspections through the build
Conservation areas around Richmond and its neighbours
- Central Richmond no. 17
- Richmond Green no. 3
- Richmond Hill no. 5
- Richmond Riverside no. 4
- Kew Green no. 2
- Christchurch Road, East Sheen no. 13
- Barnes Green no. 1
- Castelnau, Barnes no. 25
Numbers as listed by Richmond Council. Always check the status of your own address.
Why Richmond homeowners work with Prohaus
Period-home experience
Worple Way combined an extension, a full renovation and bespoke joinery in one Victorian terrace, the kind of project Richmond’s housing often calls for.
We work with your design team
Richmond projects often already have an architect or designer. We build to their drawings and coordinate with them rather than duplicating their work.
Coordinated trades and joinery
We coordinate the structure and finishing trades, including bespoke joinery, as one project team.
Written contract and guarantee
Every project runs under a written, agreed contract, and completed work comes with a 1-year guarantee.
Experience
Prohaus Ltd was registered in 2015, and the team brings more than 20 years of residential building experience.
How a project runs
Conversation
About the house, the brief, the budget and any design team already in place.
Site visit
Including a check of conservation area status and any Article 4 Direction.
Quotation
Written and itemised, allowing for any conservation-sensitive materials.
Build
With trades, deliveries and neighbours coordinated by us.
Handover
A walk-through and snagging before sign-off.
Frequently asked questions
Do I need planning permission for an extension in Richmond?
It depends on the property. With 85 conservation areas in the borough, many Richmond homes have some permitted development rights restricted, and some are also covered by an Article 4 Direction. Outside those restrictions, a modest single-storey rear extension may fall within permitted development. We check your address and the proposed work before the design is fixed.
What is the protected view from Richmond Hill?
The view from Richmond Hill down to the Thames is the only view in England protected by an Act of Parliament, the Richmond, Ham and Petersham Open Spaces Act 1902. If your property is near the viewpoint or within the view, the design may need extra care and the council may look at it more closely.
What is pre-application advice?
A paid service in which Richmond Council’s planning team gives an early view on a proposal before a formal application is submitted. For larger projects or those in sensitive locations, it can save time by showing what the council is likely to accept.
My house is listed. What extra consent do I need?
Listed building consent is needed for any works that affect the character of a listed building, inside or out, and is separate from planning permission. We work with your architect and follow the approved details closely during the build.
How much does an extension in Richmond cost?
Rear and side extensions start from £60,000 plus VAT, loft conversions from £50,000 plus VAT and larger renovations from £100,000 plus VAT. Specification and conservation requirements affect the final figure.
How long does a project take?
As a guide, a single-storey rear extension takes around 12 to 16 weeks on site. The council’s target for a decision on a householder application is 8 weeks, and pre-application advice adds time before that.
Do you work in Kew, East Sheen and Barnes?
Yes. All three are within the London Borough of Richmond upon Thames, and we cover them from our Kingston base.
Talk to us about your Richmond project
Whether you are at the early thinking stage or already have drawings and planning approval, we are happy to talk through what is involved.
07960 958286Use the contact form
