

Loft conversions that add a bedroom and bathroom
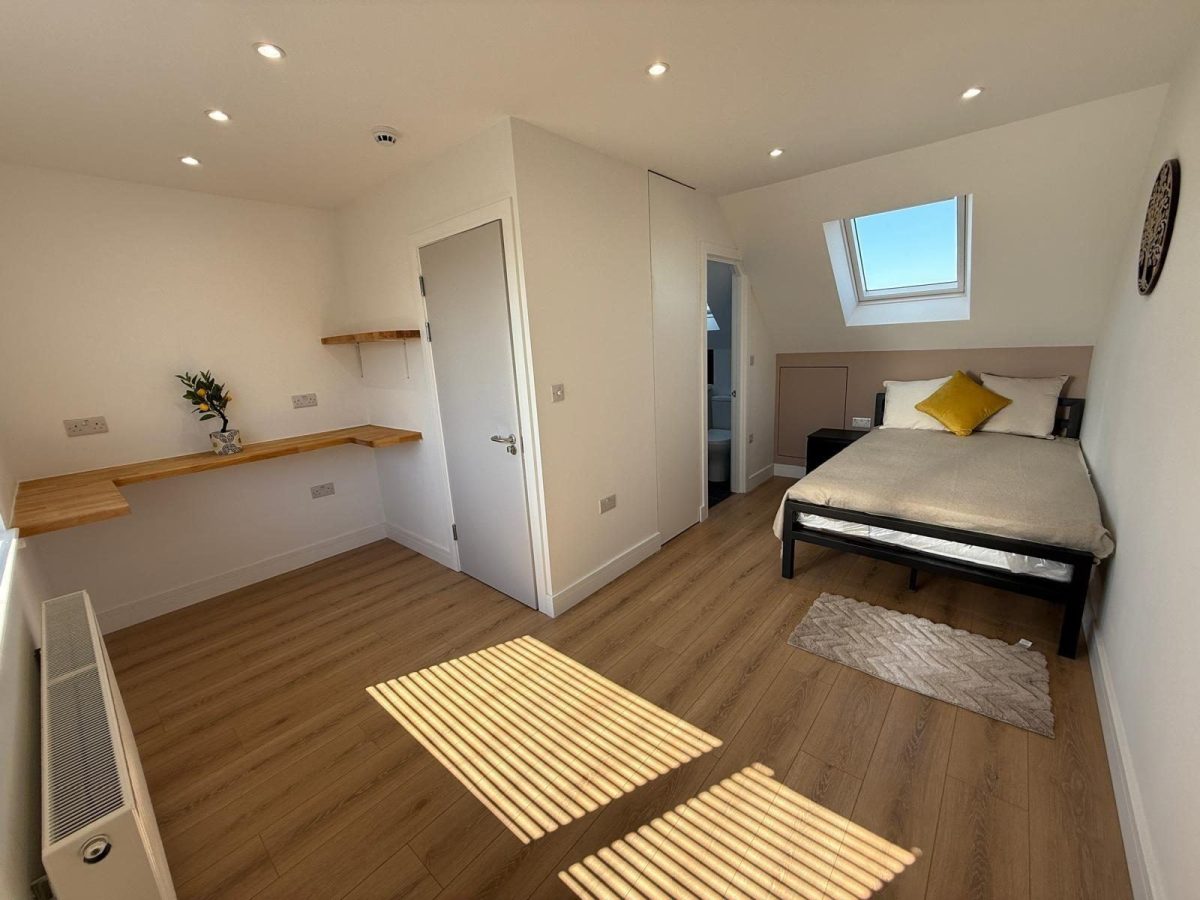
A loft conversion adds space without using any of the garden. Prohaus builds rear dormer, hip-to-gable and mansard conversions across Kingston upon Thames and south-west London, including a recent conversion on Grange Road in Chessington that created a double bedroom with its own en-suite.
The loft conversions we build
The shape of your roof and the height of the loft decide which type is possible. We measure both at the first visit.
Rear dormer
A box-shaped addition on the rear roof slope that creates full standing height. The most common conversion on terraced and semi-detached houses.
Hip-to-gable
Extending a sloping side roof up to a vertical gable, often combined with a rear dormer on semi-detached and detached houses.
Mansard
Reshaping the rear roof into a near-vertical slope. It gives the most space and normally needs planning permission.
Rooflight conversion
Where there is already enough head height, rooflights and a new floor and staircase can create a room without changing the roof shape.
New staircase
A fixed staircase to the new floor, designed around head height and the fire safety route out of the house.
Bedroom and en-suite
Insulation, plastering, electrics, plumbing, bathroom fitting and built-in joinery for the finished room.
A recent loft conversion
Grange Road is in Chessington, inside the Royal Borough of Kingston upon Thames.
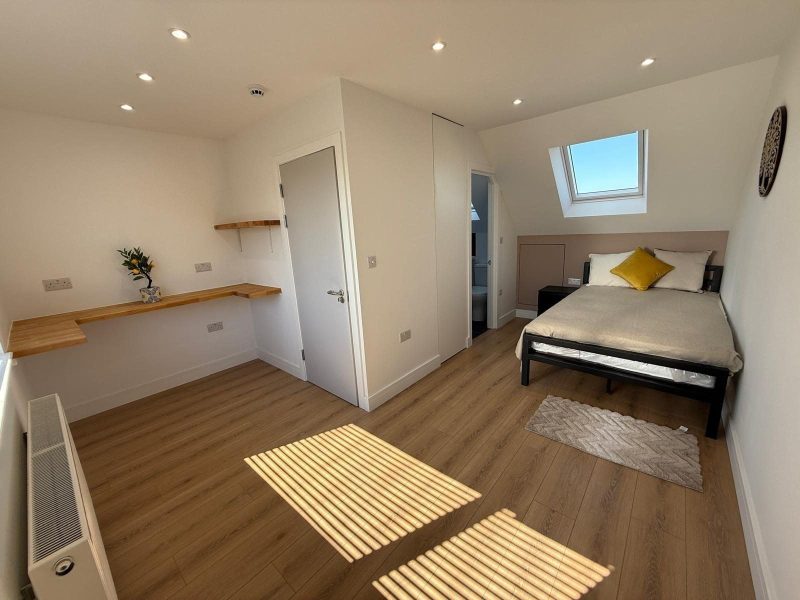
Grange Road: loft conversion
A double bedroom with its own en-suite, rooflights and a built-in oak desk.
Read more on the Kingston page →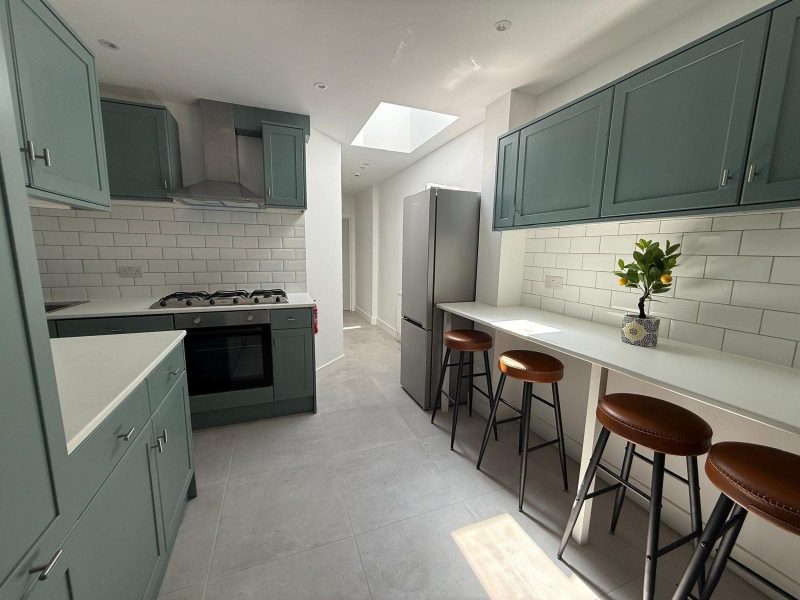
Grange Road: new kitchen
The same project included a new shaker-style kitchen with a rooflight and breakfast bar.
Read more on the Surbiton page →Do you need planning permission for a loft conversion?
Many loft conversions are permitted development. As a general guide the new roof space can add up to 40 cubic metres on a terraced house and 50 cubic metres on a semi-detached or detached house. It must not rise above the highest part of the existing roof or extend beyond the roof slope facing the road, materials should be similar to the house, and side-facing windows must be obscure-glazed.
Permitted development for roof extensions does not apply in conservation areas, and an Article 4 Direction can remove it at particular addresses. Mansard conversions usually need a planning application.
A party wall notice is usually needed on a terraced or semi-detached house, because the new floor beams bear on the shared wall. We help you serve notice early.
Structure to finishing, by one team
We coordinate electricians, plumbers, carpenters, bricklayers, tilers and decorators as one project team.
We work with your architect and structural engineer, or introduce professionals we work with, and we coordinate building control inspections from the new floor to the final certificate.
- Prohaus Ltd was registered in 2015, and the team brings more than 20 years of residential building experience.
- Every project runs under a written, agreed contract.
- Completed work comes with a 1-year guarantee.
- We plan scaffolding, deliveries and the stair opening around the household.
What a loft conversion costs
A loft conversion starts from £50,000 plus VAT. The type of conversion, the roof structure and the bathroom specification set the final figure, which we confirm in an itemised quotation.
Ask for a quotationGuide prices reviewed September 2026. Every project runs under a written, agreed contract, and completed work comes with a 1-year guarantee.
Where we work
We are based in Kingston upon Thames and work across south-west London.
Frequently asked questions
How much does a loft conversion cost?
Loft conversions start from £50,000 plus VAT. A mansard or a conversion with a larger bathroom costs more than a simple rear dormer.
Is my loft suitable for conversion?
It depends mainly on head height and roof structure. We measure the loft and look at the roof timbers, the stair position below and the planning position at the first visit.
Do I need planning permission for a loft conversion?
Many rear dormer and hip-to-gable conversions are permitted development, but not in conservation areas or where an Article 4 Direction applies. Mansards usually need permission. Building regulations approval is always required.
Can I live at home during a loft conversion?
Usually yes. Most of the work happens from the scaffolding, and the stair opening into the existing house is made towards the end of the build.
Do I need a party wall notice for a loft conversion?
Usually, on a terraced or semi-detached house, because the work affects the shared wall. If your neighbour consents in writing, no surveyor’s award is needed.
Talk to us about your loft
Send the address and a few photographs of the loft and the roof from outside, and we will arrange a visit.

