

Your local builder, based here in Kingston
Prohaus is a building company based in Kingston upon Thames. We carry out house extensions, loft conversions, renovations, new builds, kitchens and bathrooms and bespoke joinery across the borough, from Kingston town centre and Norbiton to Surbiton, Tolworth, New Malden and Chessington. Rear and side extensions start from £60,000 plus VAT, and every project runs under a written, agreed contract.
Every kind of Kingston home
Kingston’s housing is varied, and each type brings different practical questions, from the load-bearing walls of an older terrace to the layout of a 1930s semi that a growing family has outgrown. Being based locally means we can visit quickly and plan around the property you actually have.
Recent Prohaus projects in the borough
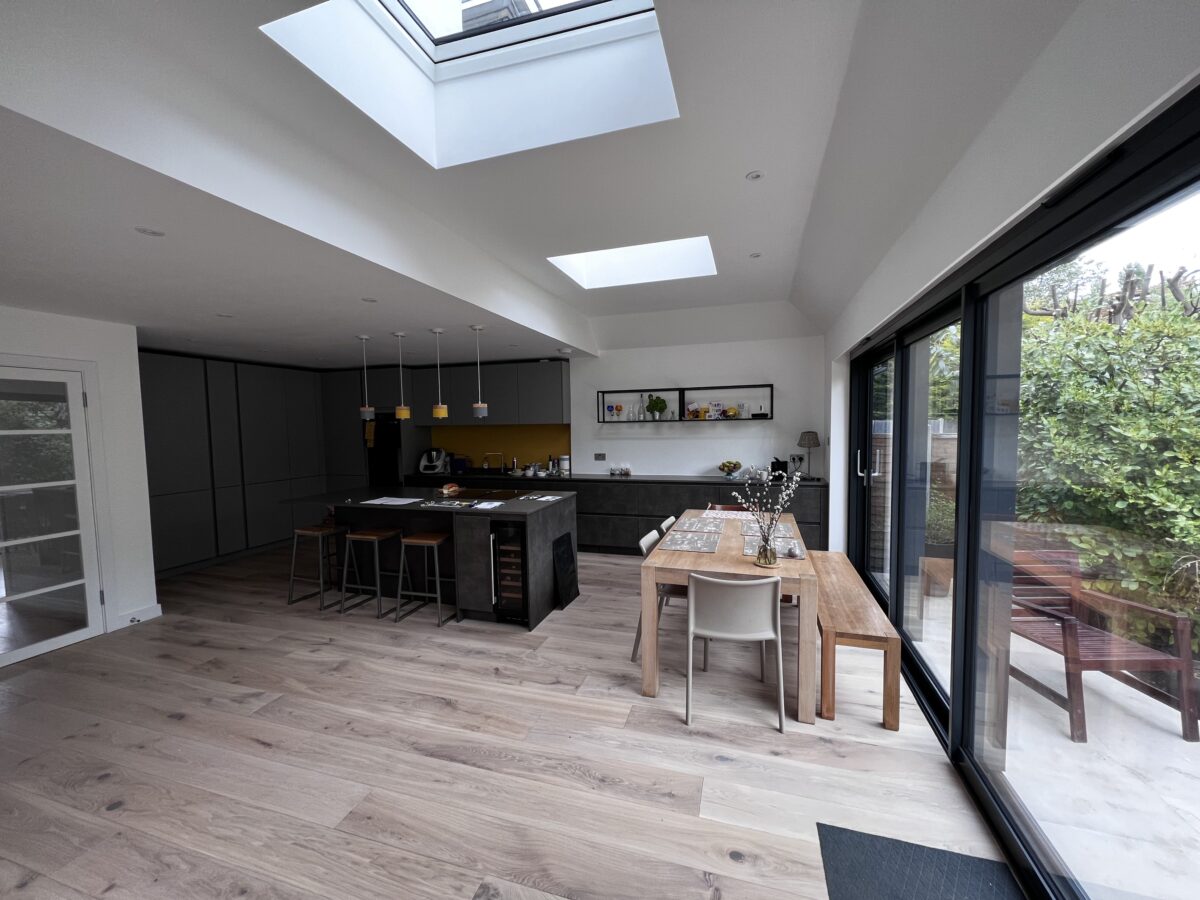
Barnfield Avenue, Kingston: rear and side extension
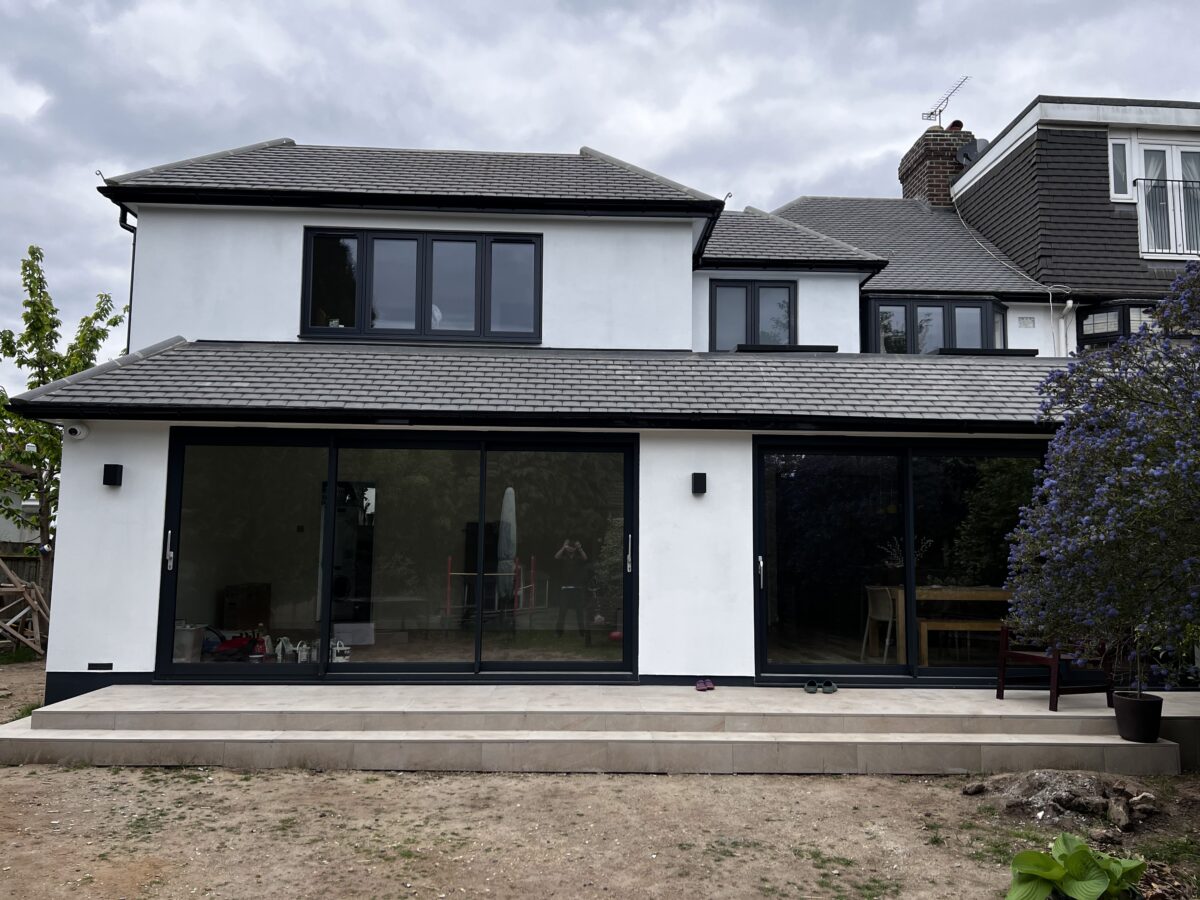
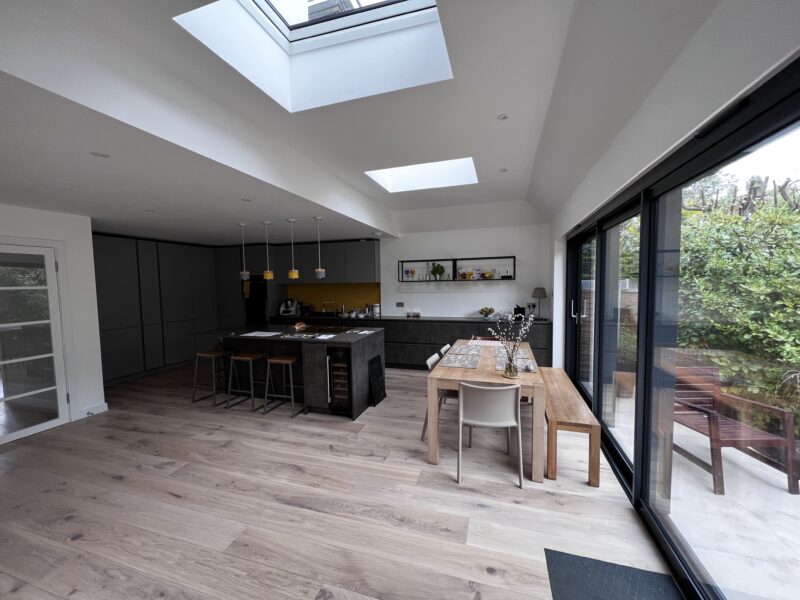
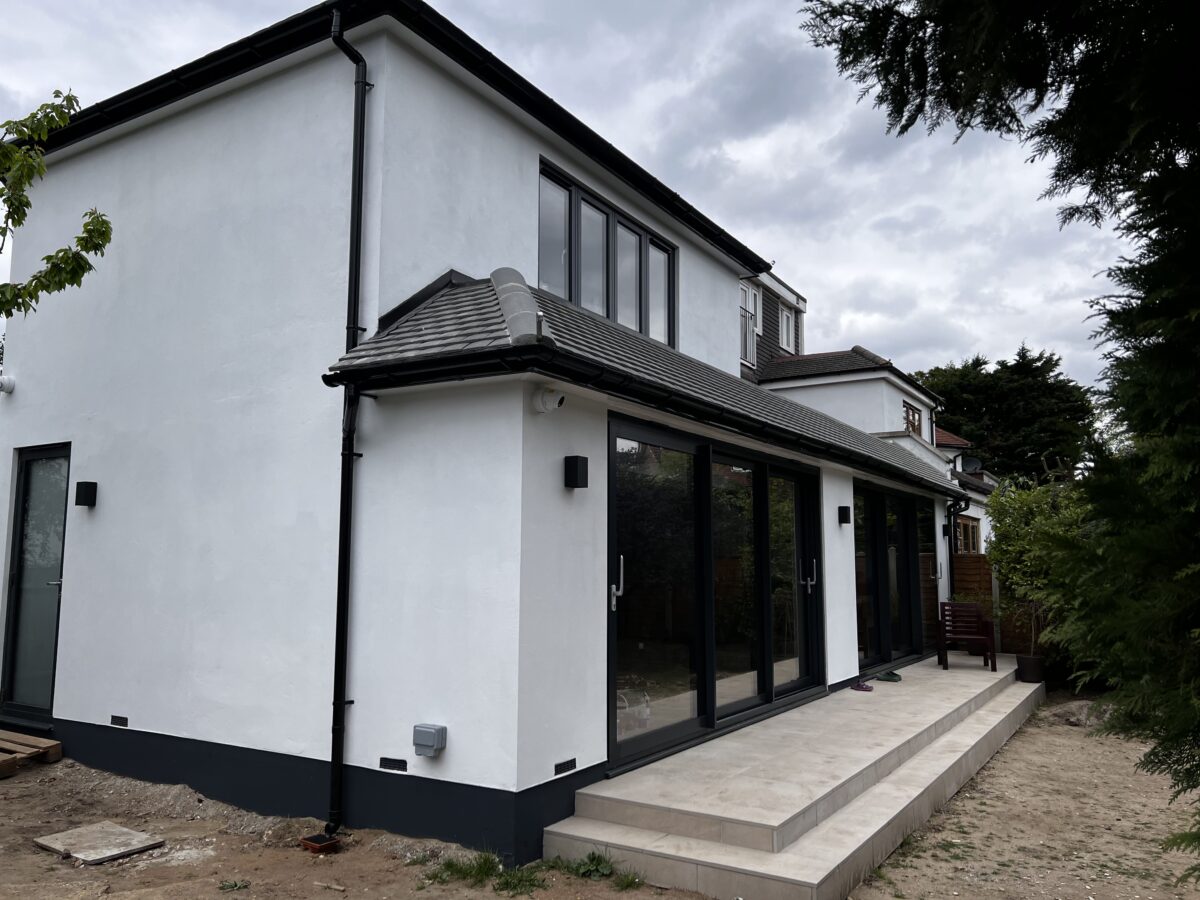
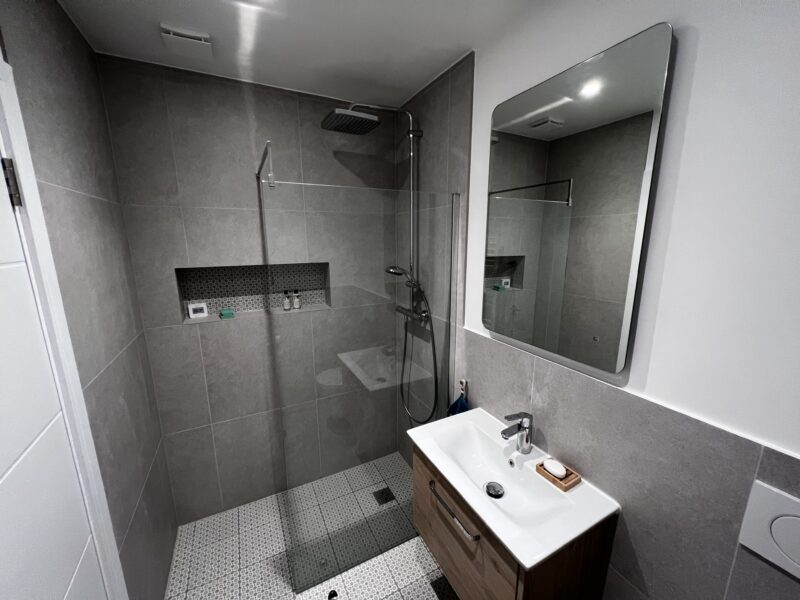
A single-storey extension wrapping the rear and side of a semi-detached house, finished in white to match the house, with anthracite sliding doors opening onto a new raised terrace. Inside, the extension forms one open-plan kitchen and dining room lit by rooflights, and the project included a new walk-in shower room.
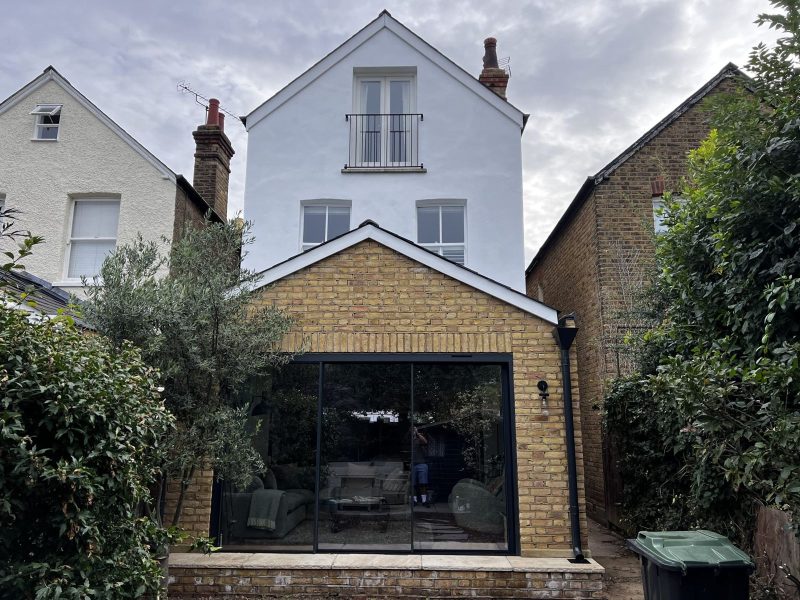
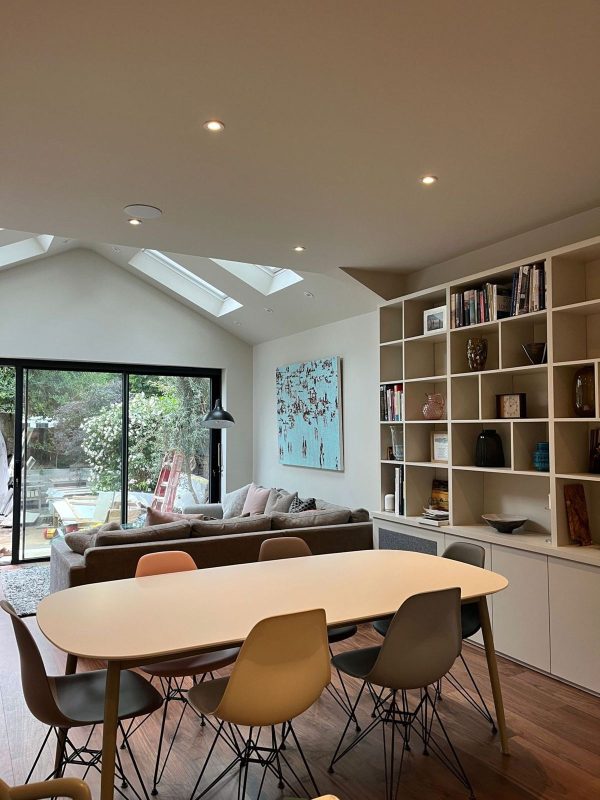
Staunton Road, Kingston: rear extension and open-plan living
A single-storey rear extension to a period house, built in London stock brick with a pitched roof and slim-framed sliding doors. The vaulted ceiling and rooflights bring daylight deep into a new dining and living space finished with fitted shelving, and the kitchen was renovated at the same time.
Grange Road, Chessington: loft conversion
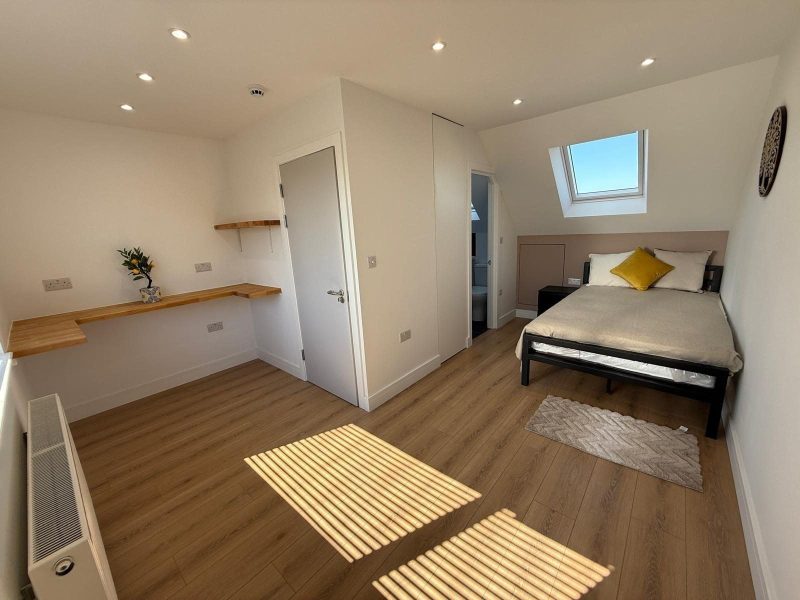
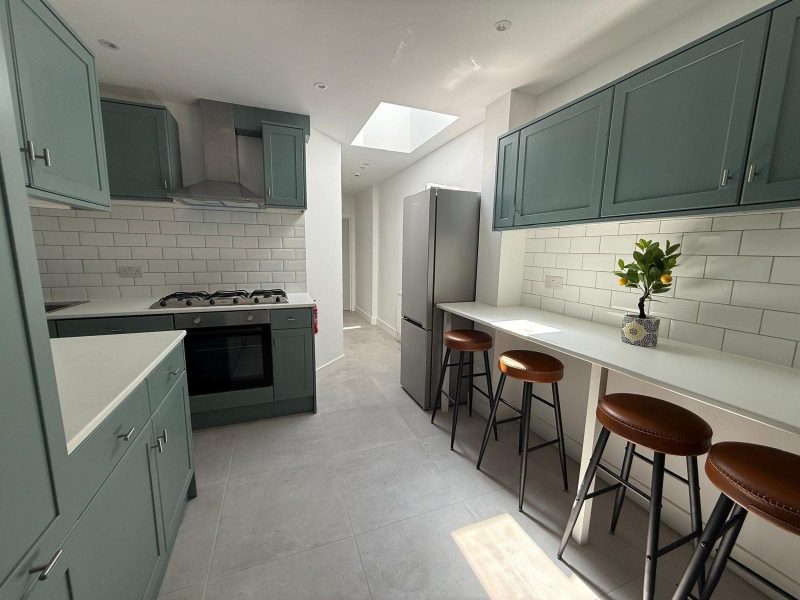
A loft conversion creating a double bedroom with its own en-suite, rooflights and a built-in oak desk. The same project included a new shaker-style kitchen with a rooflight and breakfast bar.
More completed work is on our Projects page.
What we build in Kingston
We coordinate the trades a residential project needs, from structural work and carpentry to plumbing, electrical work, tiling and decorating. A single project plan helps keep sequencing and communication clear.
House extensions
Rear, side and wraparound extensions. Many Kingston semis and terraces have room for a single-storey extension that opens the kitchen onto the garden.
Loft conversions
Dormer and hip-to-gable conversions that add a bedroom and en-suite without using any garden space.
Renovations and conversions
Structural alterations, rewiring, replumbing and full refurbishment, sequenced so the trades follow each other efficiently.
New builds
Residential new builds coordinated from approved drawings and site preparation through to final handover.
Kitchens and bathrooms
Standalone kitchen and bathroom projects, built and finished by one team.
Glazing and sash windows
Sliding and bi-fold doors, architectural glass, and hardwood sash windows made to match existing proportions.
Bespoke joinery
Wardrobes, media units, shelving, window seats and staircases, built to measure.
See every service we offer
Services pageGuide prices
Guide prices reviewed September 2026. These are starting figures for a straightforward project and exclude VAT. The final price depends on the survey, design, structural requirements, specification and access, and we confirm it in a written, itemised quotation after a site visit.
Planning in Kingston
The Royal Borough of Kingston upon Thames is the planning authority for Kingston, Surbiton, Tolworth, New Malden and Chessington, so one council handles planning and building control across the whole borough.
The borough has 26 conservation areas. Those around Kingston itself include:
Conservation area status can restrict some permitted development rights, and an Article 4 Direction can remove further rights, so the position is always checked for the individual property. We work with your architect or designer from the start, so the scheme that is drawn is one that can be approved and built.
Permitted development at a glance
As a general guide, many single-storey rear extensions can be built under permitted development. The prior approval route is not available in conservation areas, and building regulations approval is a separate requirement either way.
Why Kingston homeowners choose Prohaus
We are based here
Kingston is where our business is and where we deal with the council, suppliers and building control week to week.
Experience
Prohaus Ltd was registered in 2015, and the team behind it brings more than 20 years of hands-on residential building experience.
Coordinated trades
We coordinate the trades needed for the structure and finishing as one project team.
Written contract and guarantee
Every project runs under a written, agreed contract, and completed work comes with a 1-year guarantee.
We work with your team
If you already have an architect, designer or structural engineer, we work alongside them. If you need one, we can introduce professionals we work with.
How a project runs
Conversation
What you want to achieve, the budget, timing and any drawings you already have.
Site visit
We assess the structure, services and access, which is where most surprises in older Kingston houses are found early.
Quotation
A written, itemised quotation for the agreed scope.
Build
We coordinate the trades and deliveries and keep you updated, with care for parking, noise and neighbours.
Handover
We walk through the finished work with you and deal with any snagging.
Areas we cover from Kingston
From our Kingston base we also work across south-west London.
Frequently asked questions
Do I need planning permission for an extension in Kingston?
It depends on the size and position of the extension and on the property. Many single-storey rear extensions fall within permitted development, while two-storey extensions, larger loft dormers and most work in a conservation area are more likely to need an application to the Royal Borough of Kingston upon Thames. Building regulations approval is needed in either case. We check the position at the first site visit.
How much does an extension cost in Kingston?
Rear and side extensions start from £60,000 plus VAT and loft conversions from £50,000 plus VAT. The final figure depends on size, structure, glazing and finishes, and we confirm it in an itemised quotation after visiting.
How long does a rear extension take?
As a guide, a straightforward single-storey rear extension takes around 10 to 14 weeks on site. Larger projects, or those combined with a loft conversion or wider renovation, take longer. We set out a realistic programme with the quotation.
Do you work in Chessington, Tolworth and New Malden?
Yes. All three are within the Royal Borough of Kingston upon Thames, and our recent work includes a loft conversion on Grange Road in Chessington.
Do I need a party wall notice?
If your work falls under the Party Wall etc. Act 1996, for example building on the boundary, cutting into a shared wall or digging foundations close to a neighbour’s, you must serve notice on the adjoining owner. They can consent in writing, and a surveyor’s award is only needed if they do not agree. We help plan this early so it does not delay the start on site.
What guarantee do you give?
Every project is carried out under a written, agreed contract, and completed work comes with a 1-year guarantee.
How do I choose a builder in Kingston?
Look for a local builder with completed projects similar to yours, proper insurance, the relevant certifications for gas and electrical work, and a clear, itemised quotation. A written contract that sets out the scope, price and programme protects both sides.
Talk to us about your Kingston project
Whether you are at the early thinking stage or already have drawings and planning approval, we are happy to talk through what is involved.

