

Your builder next door in Surbiton
Prohaus builds extensions, loft conversions, garden offices and renovations in Surbiton, working from our base in neighbouring Kingston. Surbiton and Kingston share the same council, the Royal Borough of Kingston upon Thames, so the planning and building control team is the one we deal with on our own home-base projects. Our Surbiton work includes a detached brick garden office on Maple Road.
Surbiton spans the KT5 and KT6 postcodes, from the town centre around the station to Surbiton Hill, Berrylands and Tolworth. Substantial Victorian houses line the streets near the station and Victoria Road, while further out there are Edwardian and 1930s semis with larger gardens and more room to extend.
Garden office
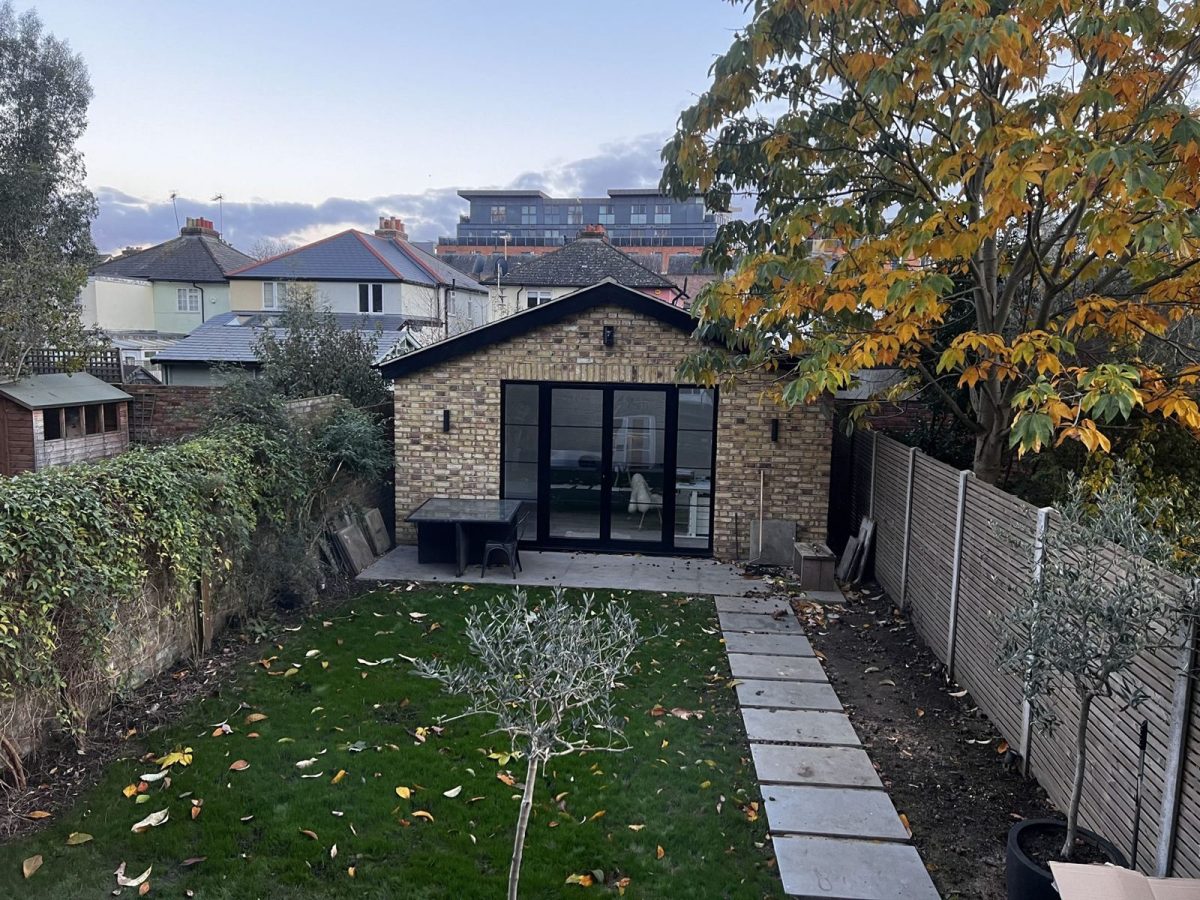
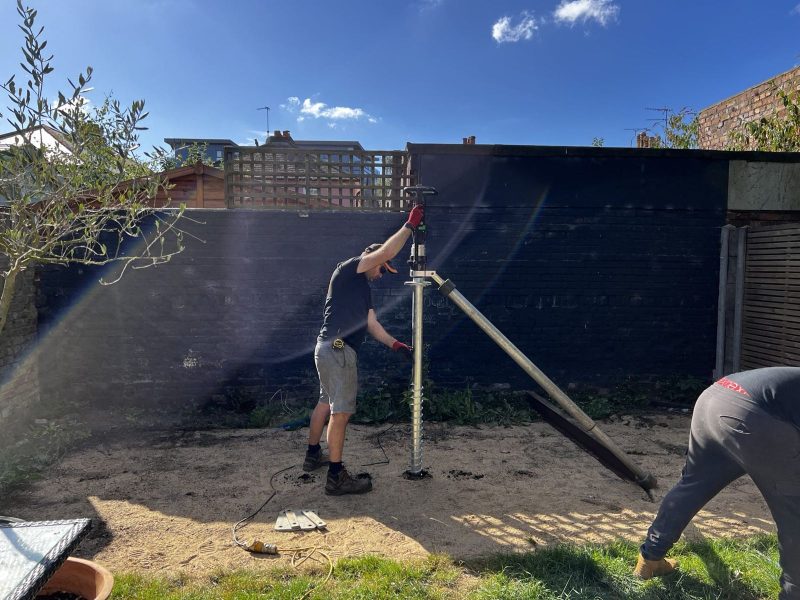
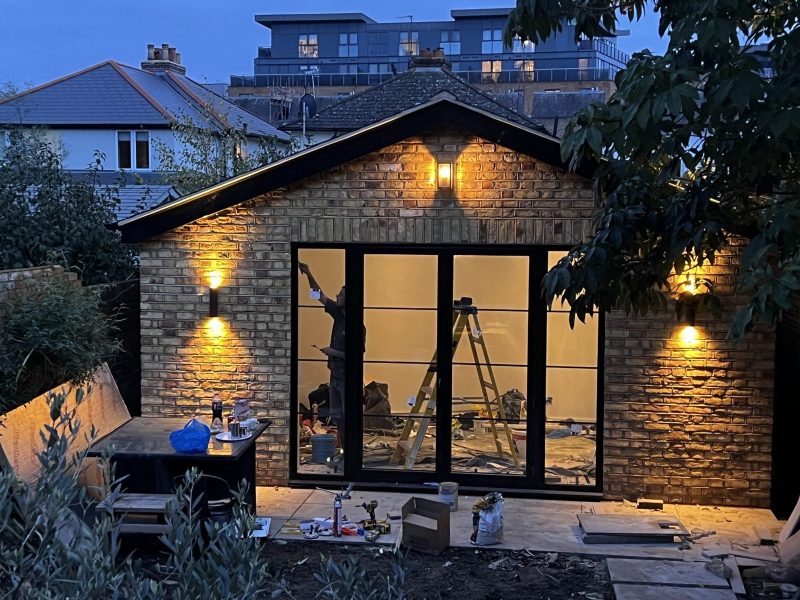
A detached brick garden office at the end of a Surbiton garden, built on ground-screw foundations, with slim black-framed glazed doors, external wall lights and a new path back to the house. Ground screws avoid deep concrete footings, which keeps disruption to the garden and nearby tree roots down.
Loft conversion
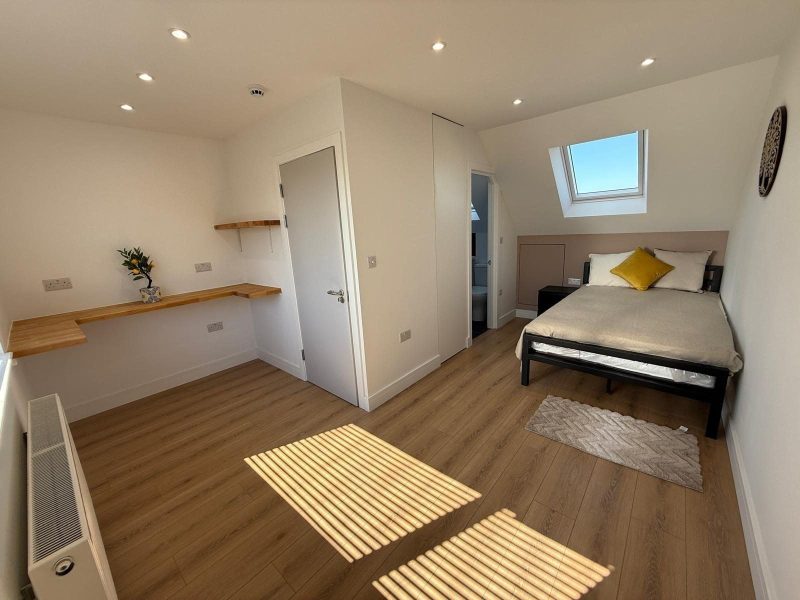
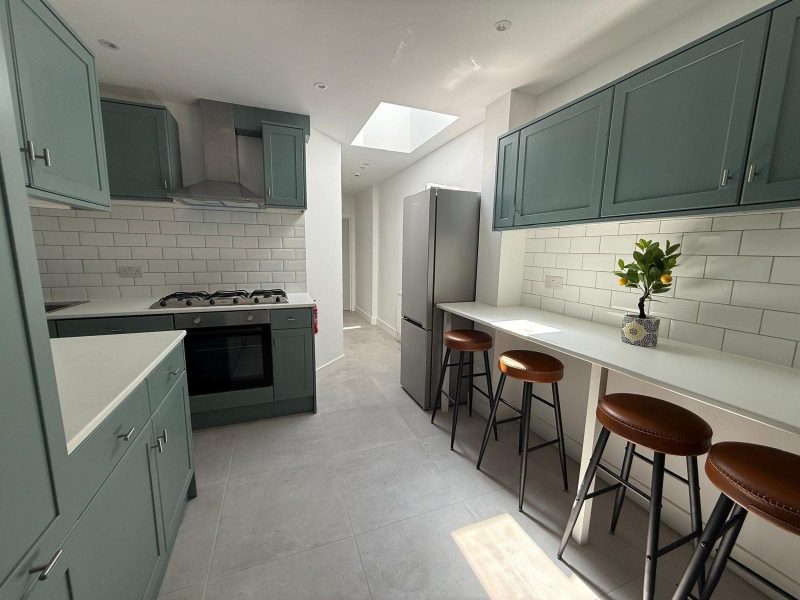
A short drive south of Surbiton and in the same borough: a loft conversion creating a double bedroom with its own en-suite, rooflights and a built-in oak desk, together with a new shaker-style kitchen.
A general guide to permitted development for outbuildings. Rules differ in conservation areas and for listed buildings.
Do you need planning permission for a garden office?
Often not. A single-storey garden office can usually be built under permitted development if it is used for purposes incidental to the house rather than as living accommodation, stays under 2.5 metres high within 2 metres of a boundary, and together with other outbuildings covers no more than half the garden.
Different rules apply in conservation areas and to listed buildings, so we check before building. Building regulations can also apply depending on size and use.
What we build in Surbiton
Extensions
Rear, side and wraparound extensions. Surbiton’s 1930s semis often have the garden depth for a generous single-storey extension with full-width glazing.
Loft conversions
Rear dormer and hip-to-gable conversions that add a bedroom and en-suite without using any garden space.
Garden offices and garden rooms
Brick or clad outbuildings for home working, as at Maple Road. We check the permitted development position before building and handle the foundations, structure, glazing and electrics.
Renovations
Structural alterations, new kitchens and bathrooms, rewiring and replumbing, planned so the trades do not clash.
Sash windows and glazing
Hardwood sash windows for Victorian and Edwardian houses, and sliding or bi-fold doors for extensions.
Bespoke joinery
Wardrobes, shelving, media units and staircases built to measure.
New builds
Residential new builds coordinated from approved drawings through to final handover.
See every service we offer
Services pageGuide prices
Guide prices reviewed September 2026. Starting figures for a straightforward project, excluding VAT. We confirm the final price in a written, itemised quotation after a site visit.
Planning and conservation areas in Surbiton
Surbiton is in the Royal Borough of Kingston upon Thames, which handles planning and building control for the whole area. The council’s Surbiton Conservation Areas Advisory Committee covers 11 conservation areas.
Conservation area status can restrict some permitted development rights, such as side extensions, extensions of more than one storey and some roof alterations, and an Article 4 Direction can remove further rights. Outside those restrictions, many single-storey rear extensions fall within permitted development: as a guide, up to 3 metres on a terraced or semi-detached house and 4 metres on a detached house, or up to 6 and 8 metres through the prior approval process, which is not available in conservation areas. Building regulations approval is needed either way.
Why Surbiton homeowners work with Prohaus
Next door, same council
We are based in Kingston, a few minutes from Surbiton, and we work with the same planning and building control team on our own projects.
Coordinated trades
We coordinate the trades needed for the structure and finishing as one project team.
Written contract and guarantee
Every project runs under a written, agreed contract, and completed work comes with a 1-year guarantee.
Experience
Prohaus Ltd was registered in 2015, and the team brings more than 20 years of residential building experience.
We work with your team
We build to your architect’s drawings or introduce professionals we work with.
How a project runs
Frequently asked questions
Is Surbiton in the same council as Kingston?
Yes. Surbiton is part of the Royal Borough of Kingston upon Thames, so planning applications, building control and conservation area policy all go through Kingston Council.
Do I need planning permission for an extension in Surbiton?
It depends on where the house is and what you want to build. In one of Surbiton’s conservation areas some permitted development rights are restricted, and an Article 4 Direction can remove further rights. Outside those, a single-storey rear extension within the permitted development limits may not need an application. Building regulations approval is always needed. We check the position at the first visit.
Do I need planning permission for a garden office?
Often not. A single-storey garden office can usually be built under permitted development if it is used for purposes incidental to the house rather than as living accommodation, stays under 2.5 metres high within 2 metres of a boundary, and together with other outbuildings covers no more than half the garden. Different rules apply in conservation areas and to listed buildings, so we check before building. Building regulations can also apply depending on size and use.
How much does an extension in Surbiton cost?
Rear and side extensions start from £60,000 plus VAT and loft conversions from £50,000 plus VAT. We confirm the final figure after a site visit.
How long does a rear extension take in Surbiton?
As a guide, around 10 to 14 weeks on site for a single-storey rear extension. If a planning application is needed, the council’s target for a householder decision is 8 weeks before work can start.
Do I need a party wall notice?
If the work falls under the Party Wall etc. Act 1996, for example building on the boundary or excavating near a neighbour’s foundations, notice must be served on the adjoining owner. If they consent in writing, no surveyor’s award is needed.
Do you work in Tolworth, Berrylands and Chessington?
Yes. They are all in the Royal Borough of Kingston upon Thames, and our recent work includes a loft conversion in Chessington.
Talk to us about your Surbiton project
Whether you are at the early thinking stage or already have drawings and planning approval, we are happy to talk through what is involved.

