

Practical building, refined for Clapham homes
Prohaus delivers extensions, loft conversions, renovations, kitchens, bathrooms and bespoke joinery across Clapham. We combine careful pre-start planning with coordinated trades, helping homeowners improve period terraces, flats and family homes without losing sight of access, neighbours, budget and finish.
Homes and projects in Clapham
Clapham’s housing varies from compact terraces and converted flats to larger homes around the Common. The most successful projects connect structure, light, storage and services into one clear plan.
Prohaus serves Clapham Old Town, Clapham Common, Clapham South, Clapham North and the Clapham Junction side.
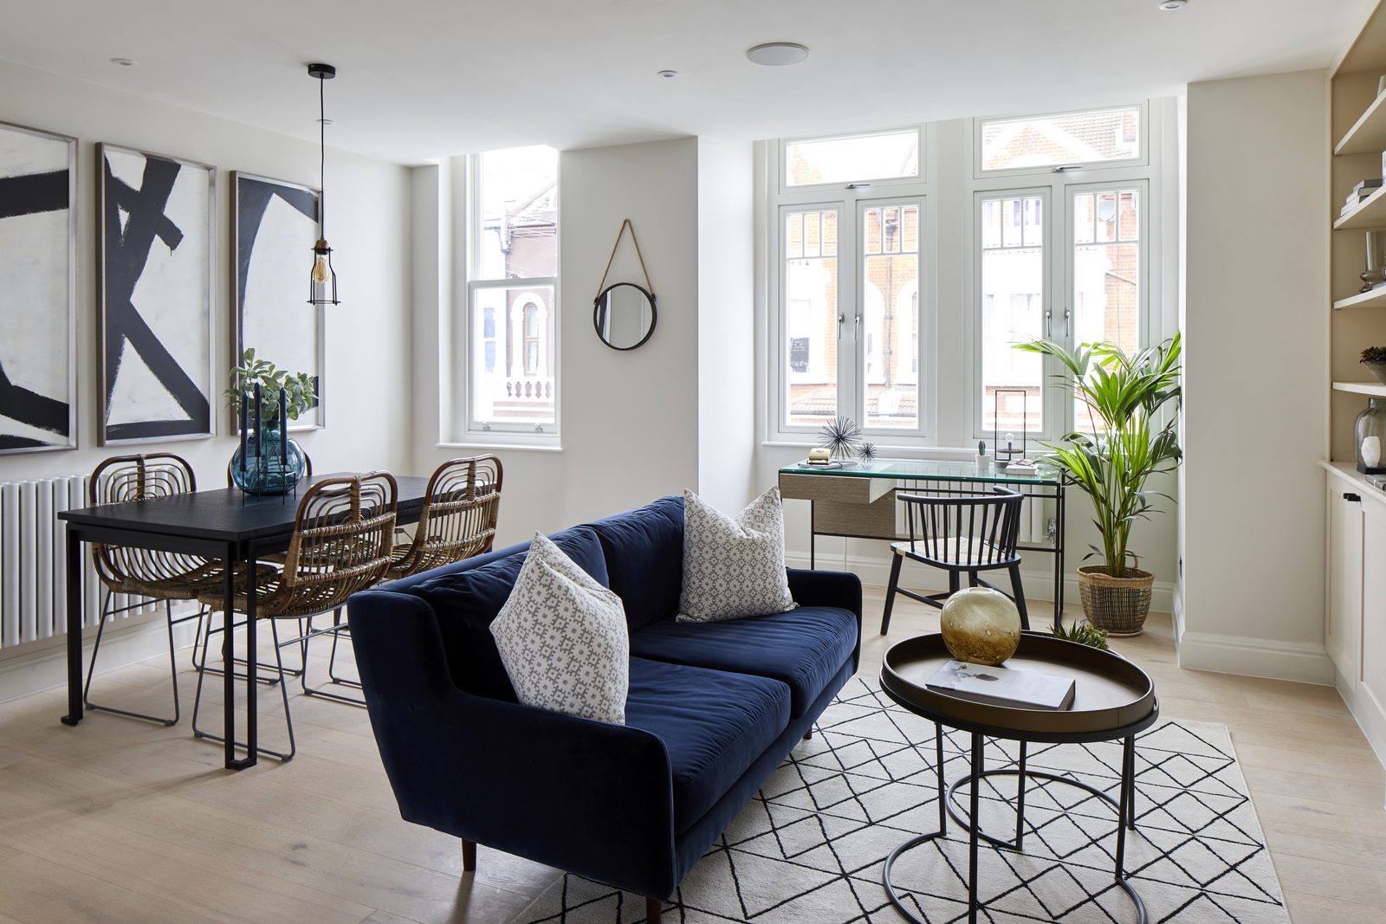
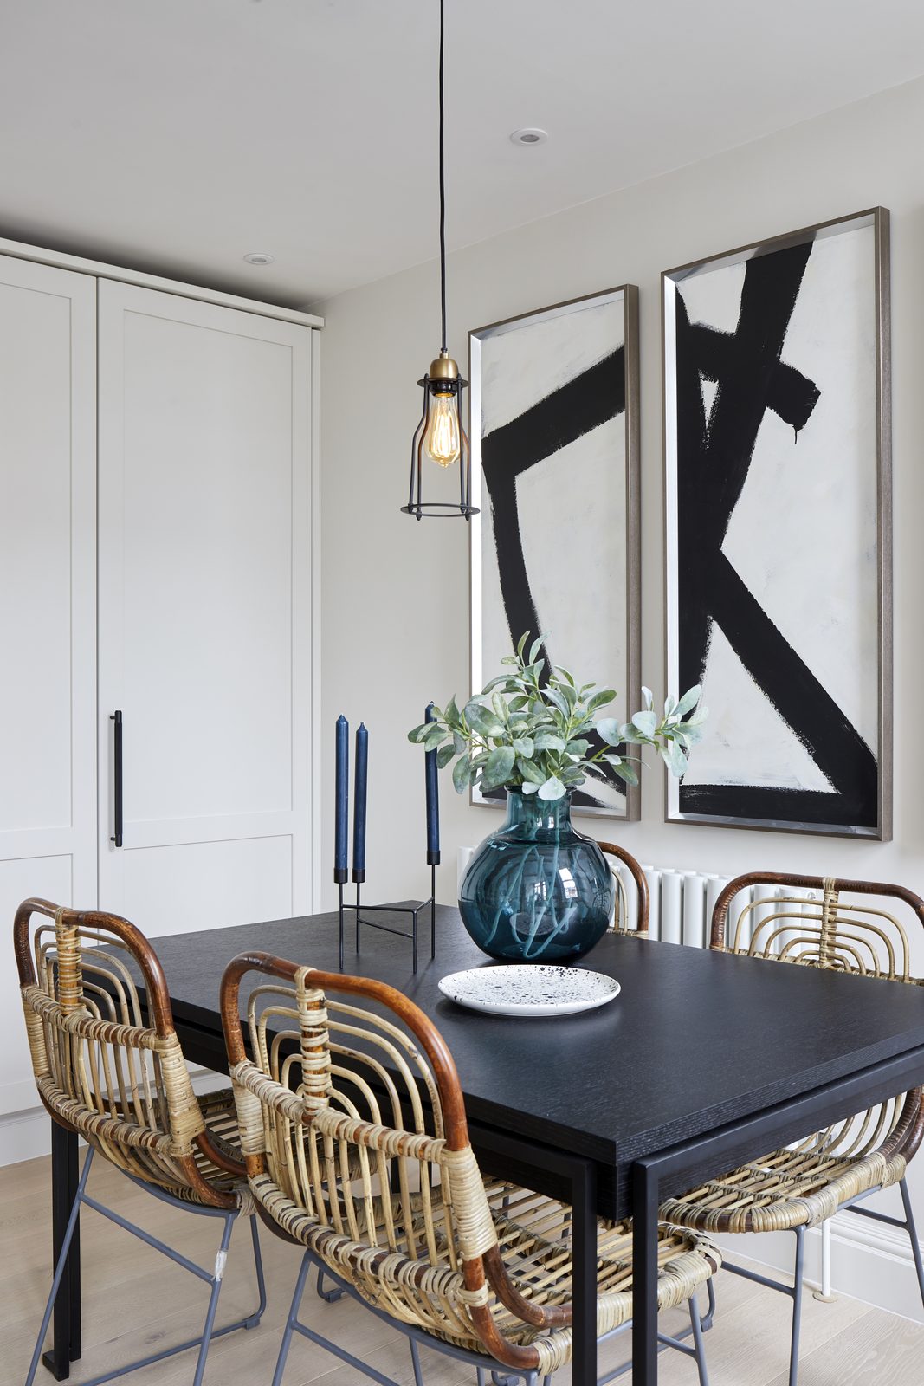
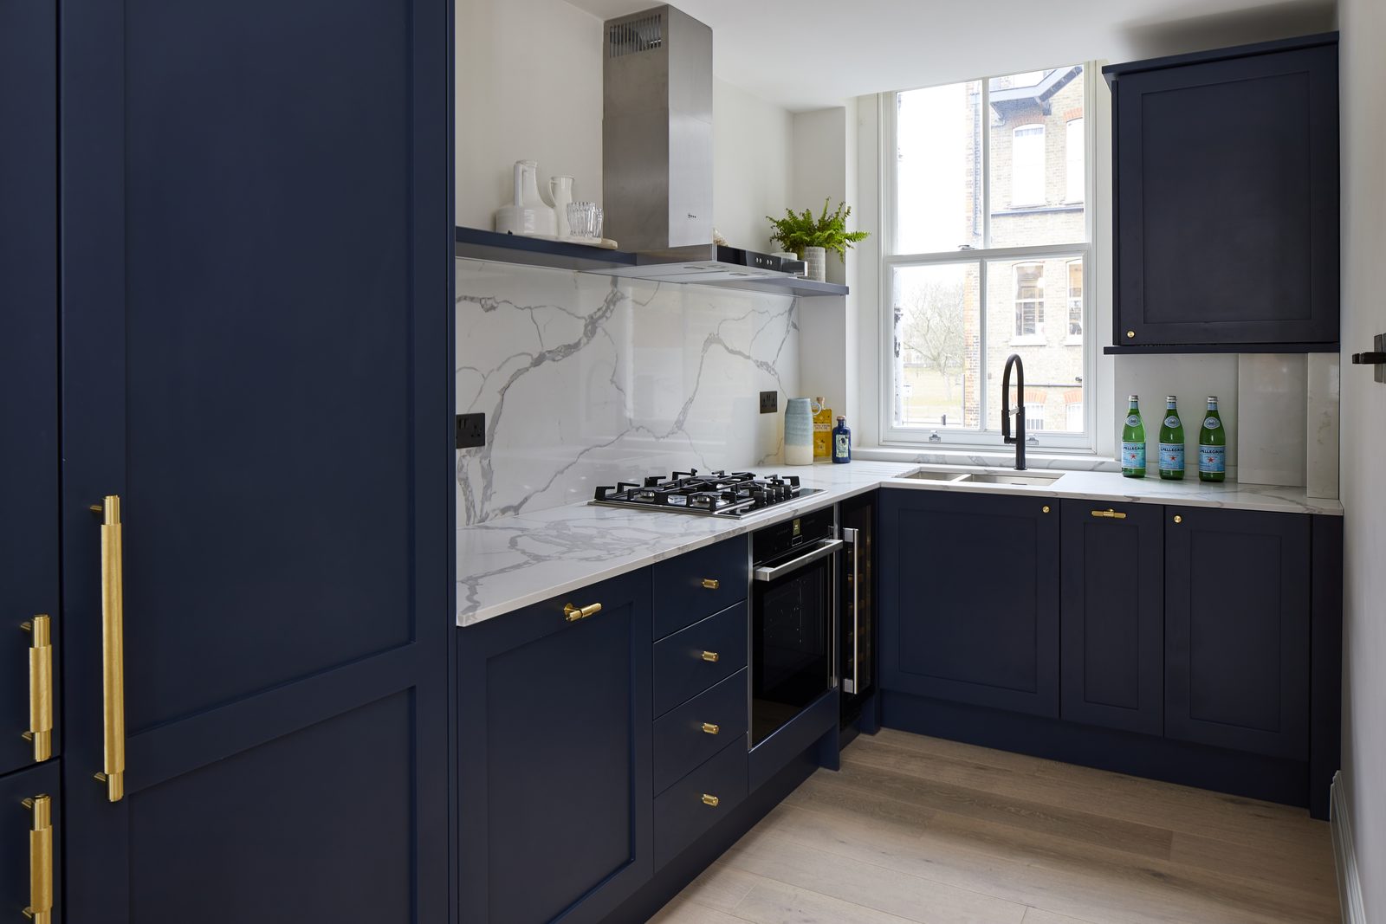
Mysore Road, Clapham
This completed refurbishment gives direct local evidence of Prohaus work in Clapham. The photographs show a bright, cohesive interior with fitted storage, pale timber flooring and a restrained material palette.
Genuine work, accurately labelled
The visible work is unified by clean junctions, consistent flooring, integrated storage and a palette that lets daylight carry through the rooms. We avoid publishing unverified claims about project cost, duration or hidden scope.
What we build in Clapham
One coordinated plan connects the structure, services, carpentry, glazing, plastering, tiling and finishes. This makes responsibilities clearer and helps the work proceed in the right order.
House extensions
Rear, side-return and wraparound extensions designed around the existing structure, daylight, storage and how the new room will connect to the garden.
Loft conversions
Dormer, rooflight and hip-to-gable options considered against head height, stair position, roof form, neighbouring properties and planning constraints.
Home renovations
Structural alterations, services, insulation, plastering, flooring, decorating and fitted elements coordinated as one practical programme.
New builds
Residential construction delivered from approved information, site preparation and structural work through to finishes and handover.
Kitchens and bathrooms
Standalone or wider-project kitchen and bathroom work, with the building, plumbing, electrical, tiling and finishing stages properly sequenced.
Doors, windows and glass
Aluminium doors and windows, architectural glazing and openings formed to bring in light and improve the connection to outside space.
Bespoke joinery
Made-to-measure wardrobes, alcove units, media walls, benches, shelving and storage for difficult or valuable spaces.
Explore every Prohaus service
View servicesProhaus guide prices
Guide prices reviewed October 2026. Starting figures assume a straightforward project and exclude VAT. Survey findings, design, structure, specification, access and the final scope determine the written quotation.
Planning across Clapham
Clapham crosses local-authority boundaries. Many addresses are within the London Borough of Lambeth, while the Clapham Junction side is within the London Borough of Wandsworth. The correct planning authority therefore depends on the address. Conservation areas and local restrictions around Clapham Common, Clapham Old Town and neighbouring streets can affect extensions, roof work, windows and external finishes.
Permitted development rights vary with the property and may be restricted. Building regulations are separate, and party-wall procedures may apply to shared walls, boundary work or nearby foundations. We coordinate the build with the drawings, structural design and approvals prepared for the property.
A clear, evidence-led way to build
Established experience
Prohaus Ltd was registered in 2015, with more than 20 years of construction experience behind the business.
Coordinated delivery
We organise the trades and construction sequence around one agreed scope and programme.
Written quotation and contract
Scope, assumptions and price are recorded so both sides know what has been agreed.
Safe certification wording
Gas and electrical work is carried out by appropriately registered subcontractors, who issue the relevant certification for their work.
From first conversation to handover
Brief
We discuss the property, outcome, budget, timing and design information already available.
Site visit
We review structure, services, access, neighbours and the practical risks visible at this stage.
Scope and quote
A written, itemised quotation is prepared for the agreed work and assumptions.
Construction
Trades, deliveries, quality checks and updates are coordinated through the programme.
Handover
We walk through the completed work, record snagging and provide relevant documents.
Clapham and nearby
We also work in Battersea, Balham, Brixton, Stockwell, Wandsworth and Putney.
Questions about building in Clapham
Which council handles planning in Clapham?
It depends on the address. Much of Clapham is in Lambeth, while the Clapham Junction side is in Wandsworth. The planning authority, conservation status and any local restrictions should be confirmed before the design is finalised.
Can you extend a Victorian terrace in Clapham?
Often, yes. Rear and side-return extensions are common, but the right design depends on the house, neighbouring properties, drainage, party walls, daylight and the planning position.
Do you work in Clapham flats as well as houses?
Yes. Flat renovations need early checks around the lease, freeholder consent, common parts, fire separation, services and permitted working arrangements.
How much does building work cost in Clapham?
Guide prices start from £60,000 plus VAT for a rear or side extension, £50,000 plus VAT for a loft conversion, £4,500 plus VAT for a kitchen or bathroom, £100,000 plus VAT for a larger renovation or conversion, and £1,200 plus VAT for bespoke joinery. The final quotation depends on the surveyed property, drawings, structure, specification, access and agreed scope.
How long will my project take?
Timing depends on the scope, approvals, structural work, specification, access and whether the property remains occupied. We set out a realistic programme once the design information and scope are clear, rather than promising a generic duration before the project has been assessed.
Who provides gas and electrical certification?
Where gas or notifiable electrical work forms part of the project, it is carried out by appropriately registered subcontractors, who provide the relevant certification for their work.
What contract and guarantee do you provide?
Every project runs under a written, agreed contract. Completed Prohaus work comes with a 1-year guarantee, with the scope and any product-specific warranties recorded in the project documents.
Talk to Prohaus about your Clapham project
Share your address, aims and any drawings you have. We will help identify the next practical step and whether a site visit is appropriate.

