

House extensions built by one team
Prohaus builds rear, side return and wraparound extensions across Kingston upon Thames and south-west London. We coordinate the work from the foundations to the finished kitchen, and recent extensions include Barnfield Avenue in Kingston, Upper Richmond Road in Putney and Worple Way in Richmond.
The extensions we build
Which option suits your house depends on the plot, the existing layout and the planning position. We look at all three at the first visit.
Rear extensions
Single-storey rear extensions that open the kitchen and dining space onto the garden, often with rooflights and full-width glazing.
Side return extensions
Filling the narrow passage beside the back addition of a Victorian or Edwardian terrace to widen the kitchen.
Wraparound extensions
Combining rear and side return into one L-shaped space, as at Barnfield Avenue in Kingston.
Two-storey extensions
Adding a bedroom or bathroom above the new ground-floor space, which normally needs planning permission.
Glazing and rooflights
Slim-framed sliding doors, frameless glass and walk-on rooflights, supplied and fitted by us.
The finished room
Kitchens, flooring, joinery and decoration, so the extension is handed over ready to use.
Recent extensions
Real Prohaus projects, each described in more detail on the page for its area.
Barnfield Avenue
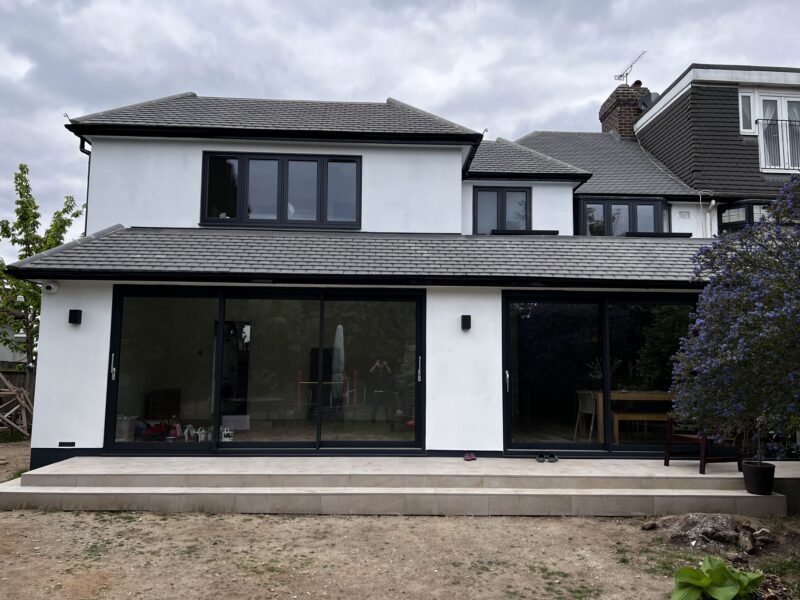
A white rear and side extension with anthracite sliding doors, an open-plan kitchen and dining room and a new shower room.
See the project →Staunton Road
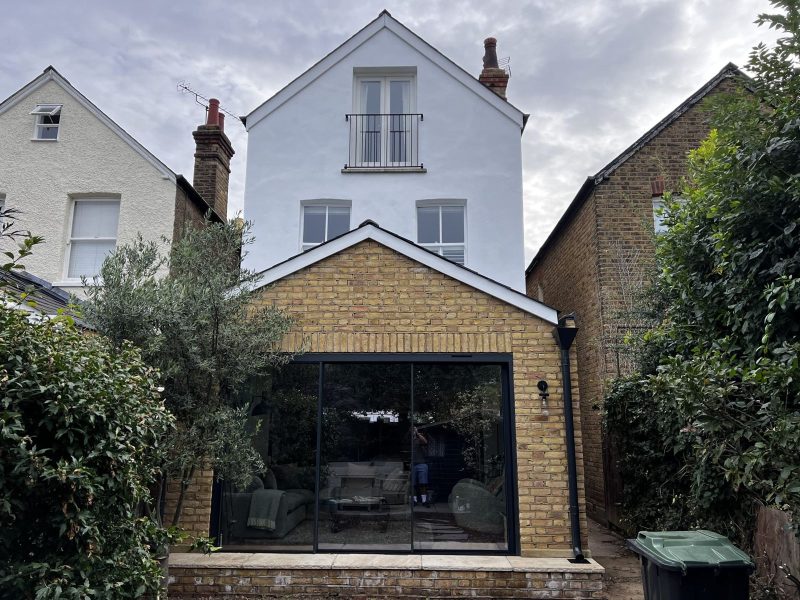
A London stock brick extension with a pitched roof, vaulted ceiling, rooflights and fitted shelving.
See the project →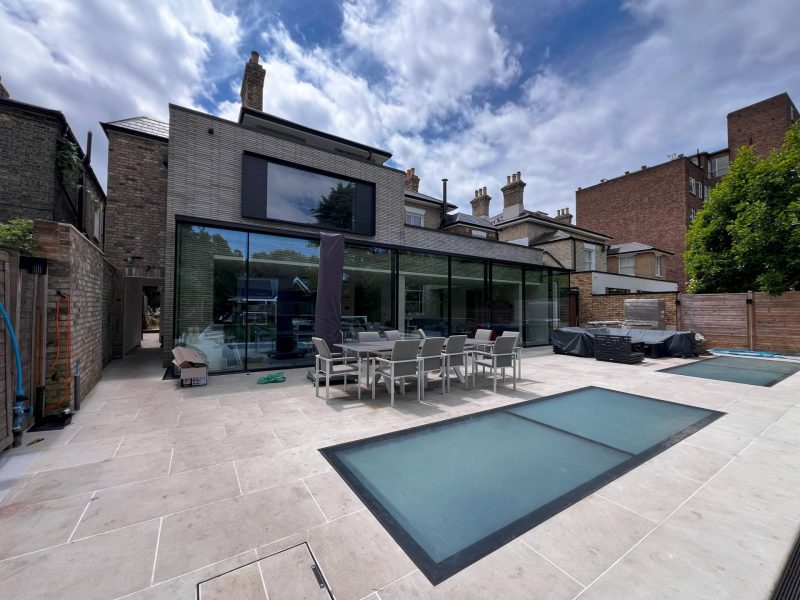
Upper Richmond Road
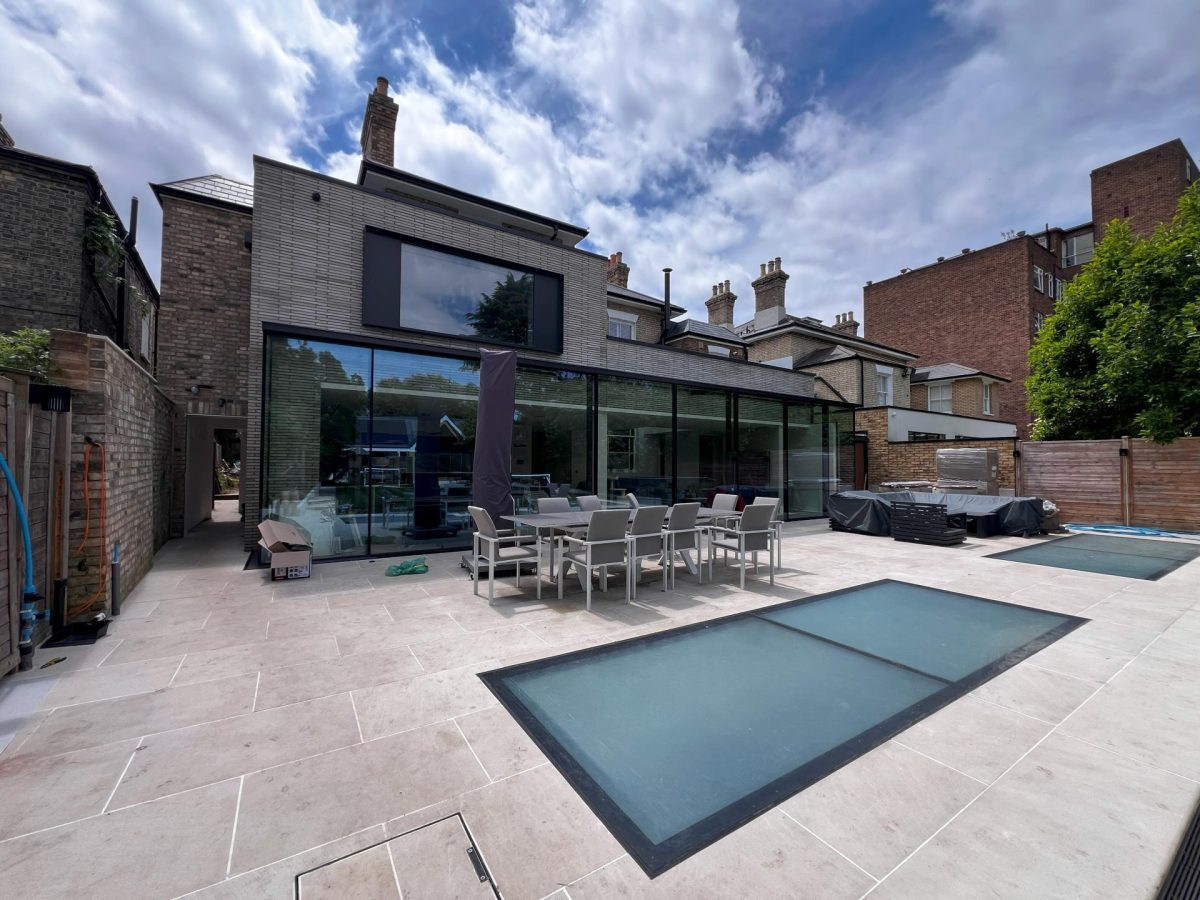
A full-width extension with frameless glazing onto a stone terrace set with walk-on rooflights.
See the project →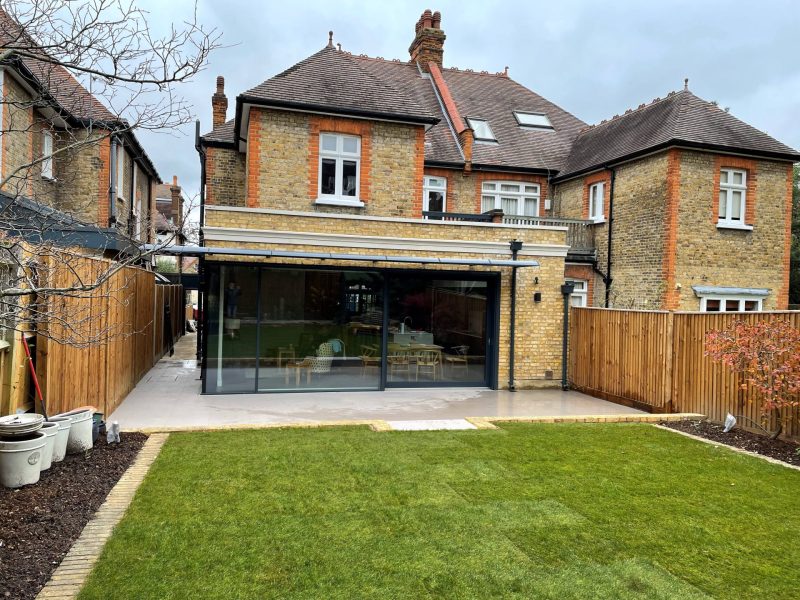
Montolieu Gardens
A single-storey extension with slim-framed sliding doors, creating an open-plan kitchen, dining and living room.
See the project →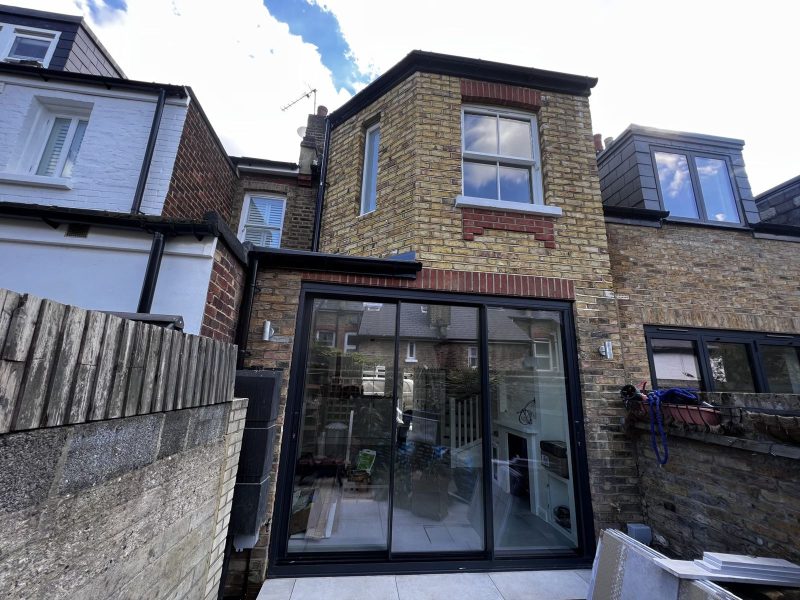
Worple Way
A brick rear extension with black-framed sliding doors, part of a full renovation of a Victorian terrace.
See the project →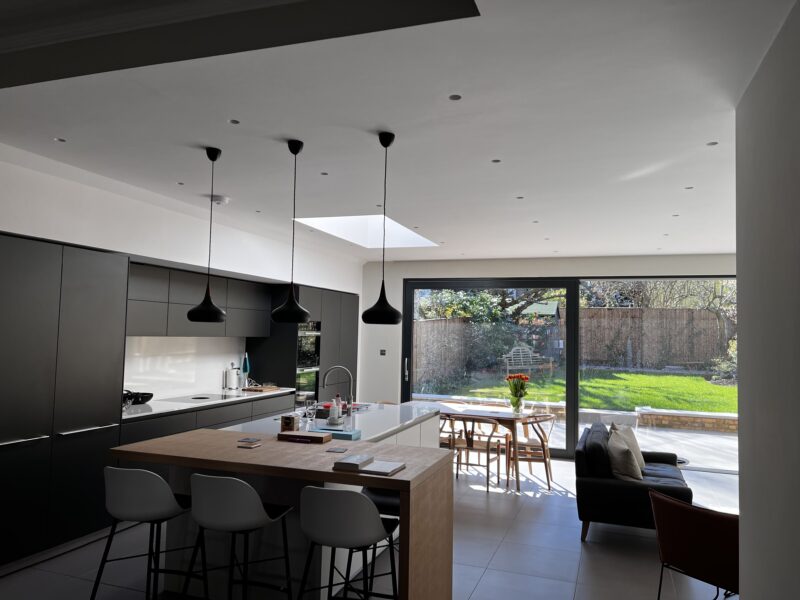
Inside an extension
The open-plan kitchen at Montolieu Gardens, lit by a rooflight and opening onto the garden.
Planning permission and permitted development
Many single-storey rear extensions can be built under permitted development. As a general guide the limit is 3 metres on a terraced or semi-detached house and 4 metres on a detached house, or up to 6 and 8 metres through the prior approval process.
Prior approval is not available in conservation areas, and an Article 4 Direction can remove rights at particular addresses. Two-storey and side extensions in a conservation area normally need a planning application. Building regulations approval is needed either way.
Each area we work in has its own planning authority:
| Area | Council |
|---|---|
| Kingston, Surbiton, Chessington | Royal Borough of Kingston upon Thames |
| Richmond, Barnes, Kew, East Sheen | London Borough of Richmond upon Thames |
| Putney | London Borough of Wandsworth |
| Fulham | London Borough of Hammersmith and Fulham |
| Chelsea | Royal Borough of Kensington and Chelsea |
| Wimbledon | London Borough of Merton |
| Clapham | Lambeth or Wandsworth, depending on the address |
This is general guidance. We check the position for your address at the first visit, and your council gives the formal answer.
Why one team matters on an extension
Extensions slow down in the gaps between trades, when one contractor waits for another. We coordinate electricians, plumbers, carpenters, bricklayers, tilers and decorators as one project team.
We work with your architect and structural engineer, or introduce professionals we work with, and we coordinate building control inspections through the build.
- Prohaus Ltd was registered in 2015, and the team brings more than 20 years of residential building experience.
- Every project runs under a written, agreed contract.
- Completed work comes with a 1-year guarantee.
- We serve party wall notices early so they do not delay the start on site.
What an extension costs
A rear or side extension starts from £60,000 plus VAT. Size, structure, glazing and finishes set the final figure, which we confirm in a written, itemised quotation after a site visit.
Ask for a quotationGuide prices reviewed September 2026. Every project runs under a written, agreed contract, and completed work comes with a 1-year guarantee.
Where we work
We are based in Kingston upon Thames and work across south-west London.
Frequently asked questions
How much does a house extension cost?
Rear and side extensions start from £60,000 plus VAT. The final price depends on size, structure, glazing and specification, and we confirm it in an itemised quotation.
How long does a rear extension take to build?
As a guide, a single-storey rear extension takes around 10 to 16 weeks on site. If a planning application is needed, councils aim to decide householder applications within 8 weeks, and that time comes before work starts.
Do I need planning permission for an extension?
Not always. Many single-storey rear extensions fall within permitted development, but conservation areas, Article 4 Directions and larger designs often need an application. Building regulations approval is always needed.
Do I need a party wall notice?
If the work falls under the Party Wall etc. Act 1996, for example building on the boundary or digging foundations close to a neighbour’s, notice must be served on the adjoining owner. If they consent in writing, no surveyor’s award is needed.
Can I stay in the house during the build?
Often yes for most of the build, though there is usually a period when the kitchen is out of use while the new space is connected. We plan this with you before work starts.
Do you work with my architect?
Yes. We build to your architect’s drawings and work alongside your structural engineer. If you do not have a design team yet, we can introduce professionals we work with.
Talk to us about your extension
Send the property address, a few photographs and any drawings you have, and we will arrange a site visit.

