

Kitchens and bathrooms, start to finish
Prohaus builds complete kitchen and bathroom projects across Kingston upon Thames and south-west London, either on their own or as part of an extension or renovation. We coordinate the plumbing, electrical work, tiling and carpentry through one project plan and one point of contact.
What a kitchen or bathroom project includes
We handle everything behind the finishes as well as the finishes themselves.
Strip-out and preparation
Removing the old room, checking walls and floors, and making good before anything new goes in.
Plumbing and gas
New supplies, waste and heating, with regulated work assigned to an appropriately registered trade.
Electrics and lighting
New circuits, sockets and lighting, with certification provided where the work requires it.
Kitchen fitting
Cabinets, worktops, appliances and splashbacks fitted to your chosen design.
Bathrooms and shower rooms
Baths, walk-in showers, basins, underfloor heating and ventilation.
Tiling and finishing
Wall and floor tiling, plastering, decorating and built-in storage.
Kitchens and bathrooms we have built
Rooms from recent Prohaus projects.
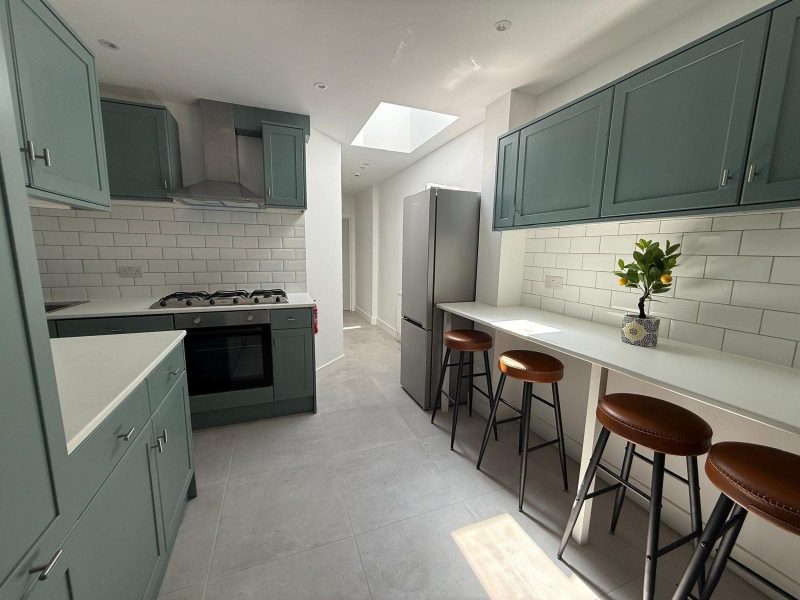
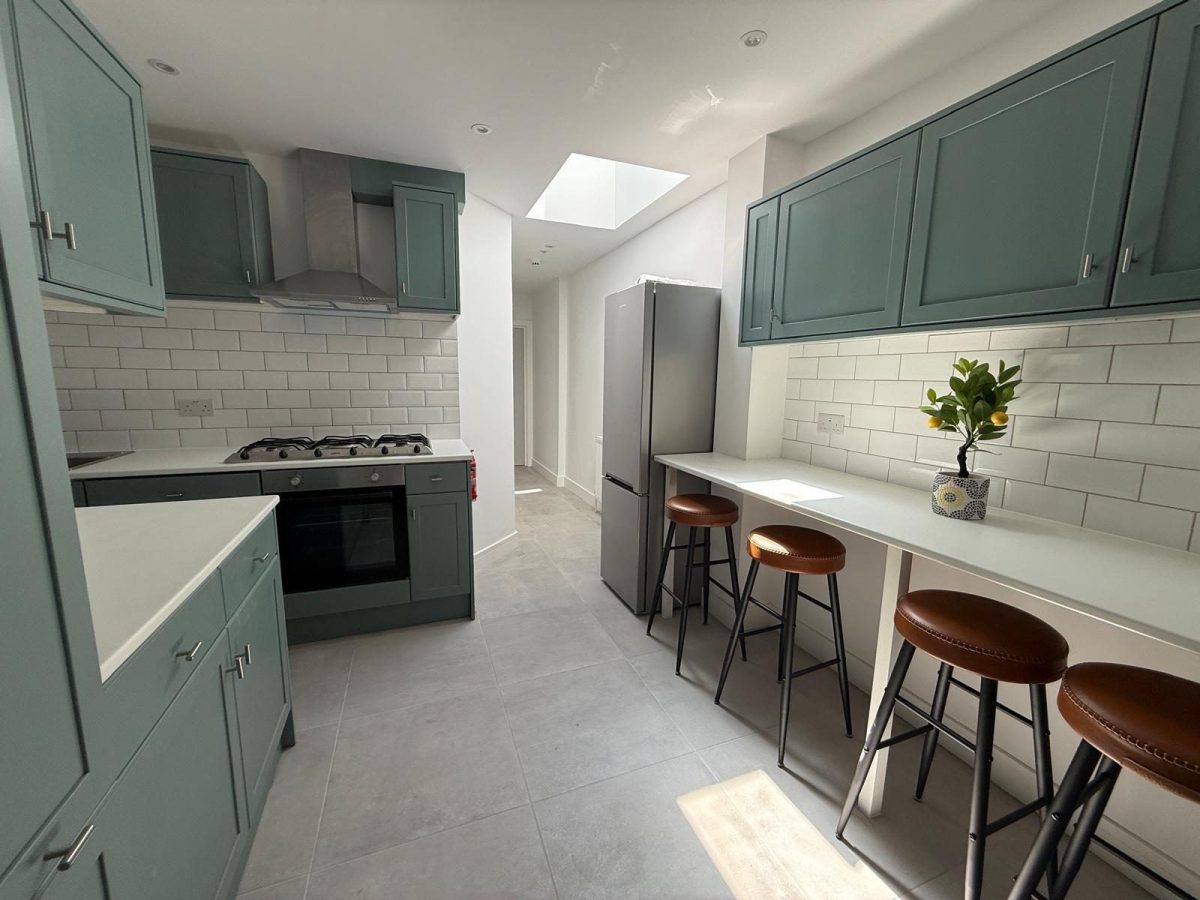
Shaker kitchen
A new shaker-style kitchen with a rooflight and a breakfast bar.
See the project →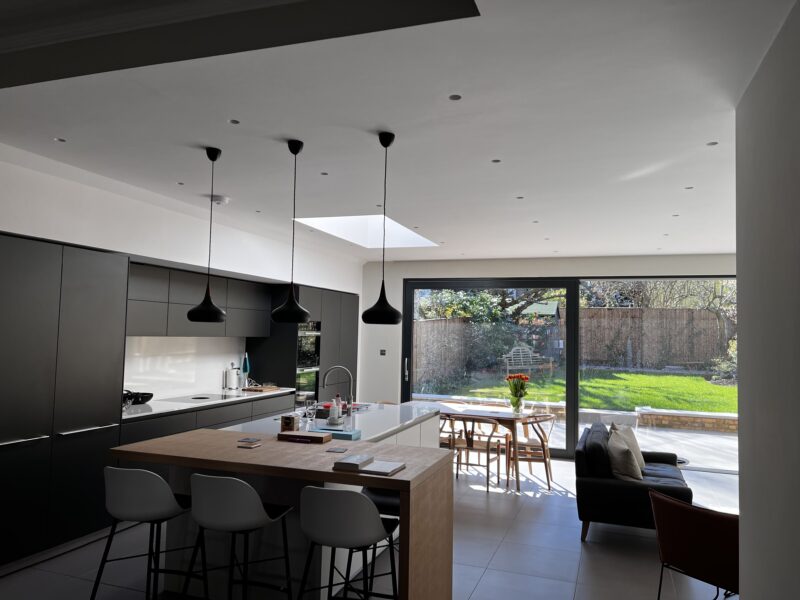
Open-plan kitchen
A kitchen with an island and pendant lights, in the rear extension at Montolieu Gardens.
See the project →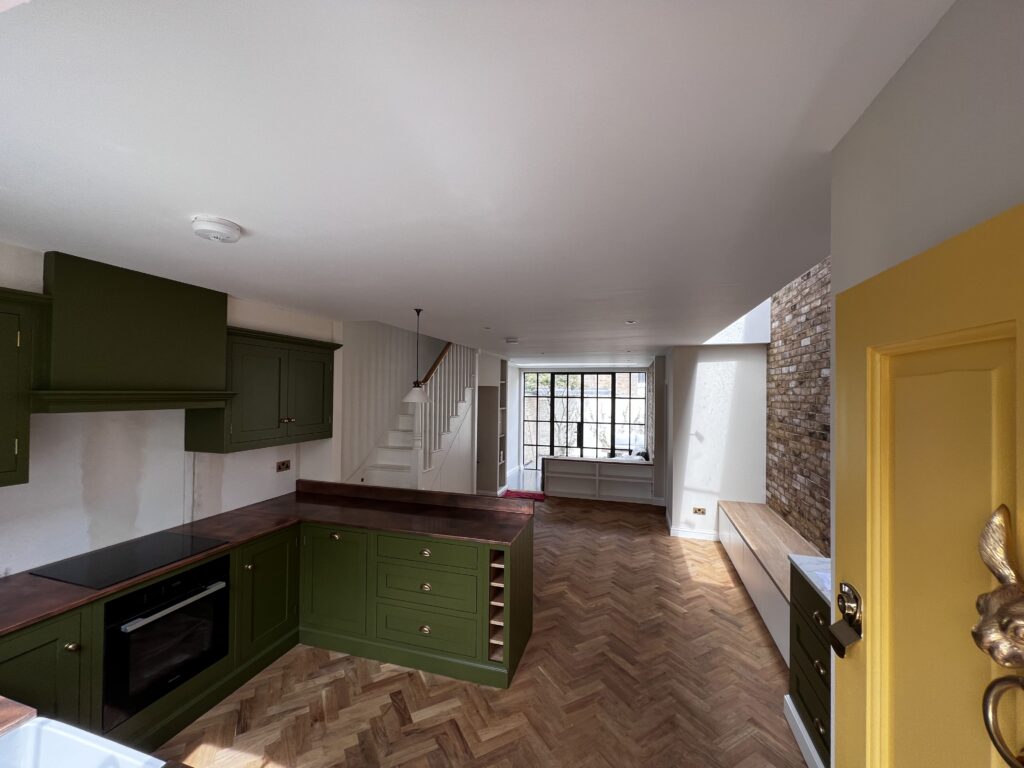
Painted kitchen
A painted shaker kitchen on a herringbone parquet floor at Worple Way.
See the project →Feature bathroom
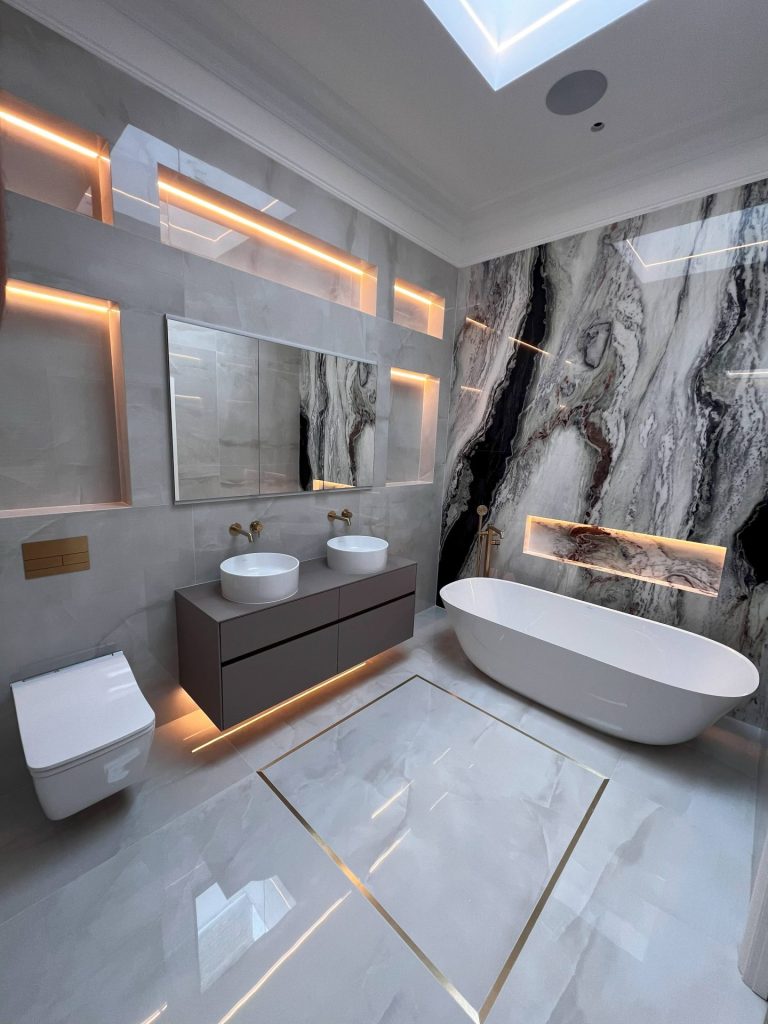
A freestanding bath, twin basins and concealed lighting at Upper Richmond Road.
See the project →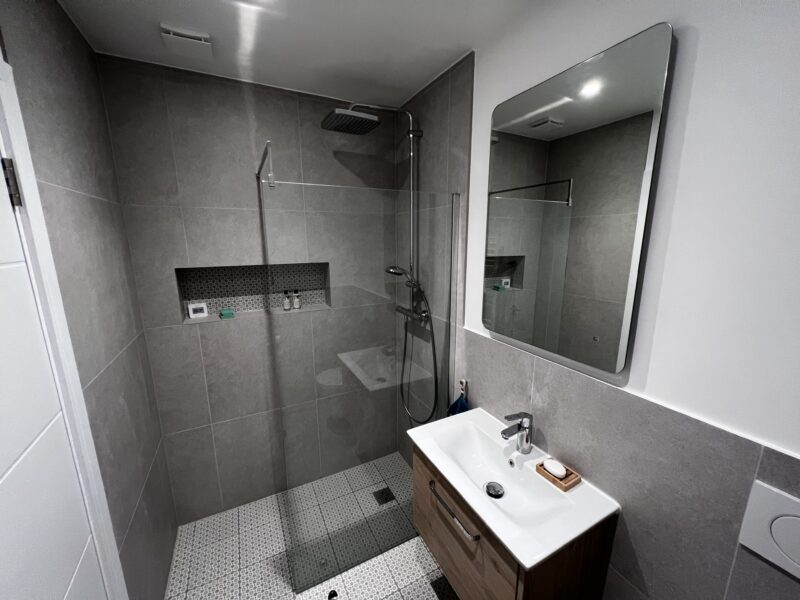
Walk-in shower room
A new shower room with grey tiles and a wall-hung vanity unit at Barnfield Avenue.
See the project →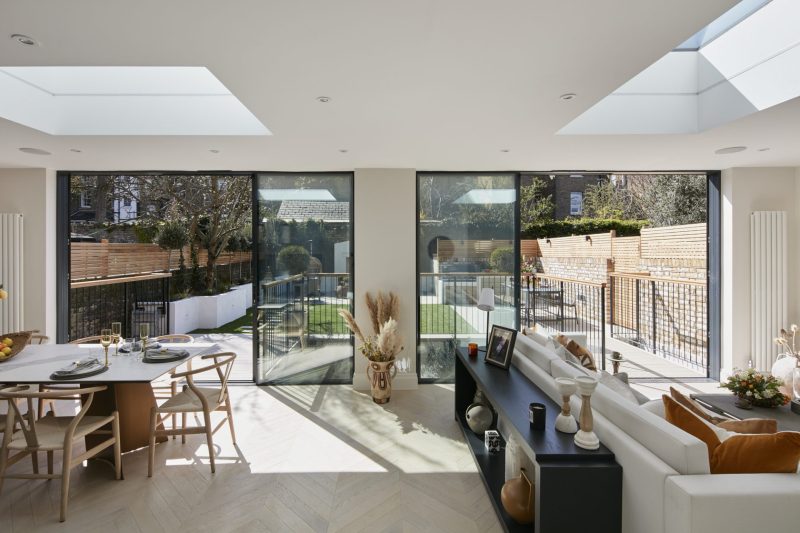
Kitchen and dining
An open-plan kitchen and dining space with rooflights and wide sliding doors.
The rules that apply to kitchens and bathrooms
Gas installation work must be carried out by an engineer listed on the official UK register. Some electrical work, such as a new circuit, a new consumer unit or work in a room with a bath or shower, is notifiable under building regulations and must be certified.
Moving a kitchen or bathroom can also affect drainage and ventilation, and removing a wall between rooms may need structural calculations. We check all of this before the design is fixed.
- We coordinate electricians, plumbers, carpenters, bricklayers, tilers and decorators as one project team.
- Prohaus Ltd was registered in 2015, and the team brings more than 20 years of residential building experience.
- Every project runs under a written, agreed contract.
- Completed work comes with a 1-year guarantee.
What to decide early
The layout, where the water and waste run, and the appliances you want all affect the work behind the walls. It is easier and cheaper to fix these before plastering than after.
If you have already chosen a kitchen or bathroom supplier, we can fit to their design. If not, we can help you plan the layout.
What a kitchen or bathroom costs
A kitchen or bathroom project starts from £4,500 plus VAT. Size, layout changes and the products you choose set the final figure, which we confirm in an itemised quotation.
Ask for a quotationGuide prices reviewed September 2026. Every project runs under a written, agreed contract, and completed work comes with a 1-year guarantee.
Where we work
We are based in Kingston upon Thames and work across south-west London.
Frequently asked questions
How much does a new kitchen or bathroom cost?
Kitchen and bathroom projects start from £4,500 plus VAT. Moving plumbing, underfloor heating and the choice of fittings affect the final price.
Can you fit a kitchen I have bought myself?
Yes. We can fit a kitchen or bathroom from your chosen supplier, as well as carry out all the plumbing, electrical and finishing work around it.
How is regulated plumbing and electrical work handled?
Gas work is assigned to an engineer currently listed on the official UK register, and electrical work is completed and certified to the requirements that apply to the job. We confirm the responsible trade before regulated work starts.
How long does a kitchen or bathroom take?
It depends on the size of the room and whether the layout changes. We give you a written programme with the quotation, so you know how long each room will be out of use.
Do you do kitchens as part of an extension?
Yes. Many of our kitchens are built inside new rear extensions, which lets us plan the layout, lighting and glazing together.
Talk to us about your kitchen or bathroom
Send photographs of the room, rough measurements and any designs you already have.

