

Getting the design and approvals right first
Here at Prohaus we work closely with professional architects and designers who help our clients through planning, design and building regulations approval. Good information at the start means a design that can be approved, priced accurately and built.
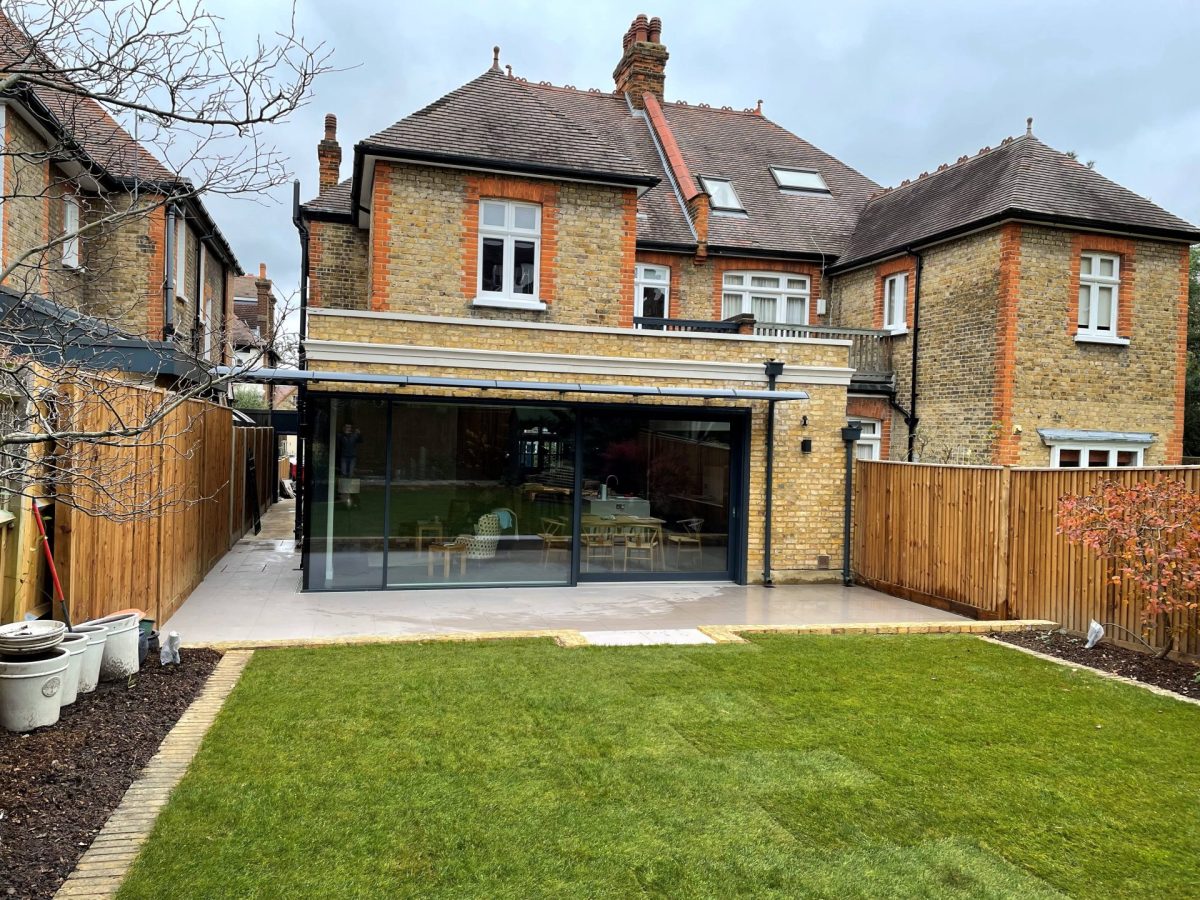
The information behind a build
Not every project needs all of these. We help you work out which apply to yours.
Feasibility
An early look at what the property, plot and planning position allow.
Measured survey
Accurate drawings of the existing house to design from.
Planning drawings
Plans and elevations for a planning application or a lawful development certificate.
Building regulations drawings
Technical drawings showing how the work meets building regulations.
Structural design
Calculations and details from a structural engineer for beams, foundations and openings.
Party wall notices
Notices to neighbours under the Party Wall etc. Act 1996, where the work affects a shared wall or foundations.
Planning permission and building regulations
Planning permission decides whether a development is acceptable: its size, appearance and effect on neighbours and the area. Building regulations set the standards for how it is built: structure, fire safety, insulation, drainage and ventilation.
They are separate systems. A project can need one, both or, for small internal work, neither. Permitted development lets some extensions and loft conversions go ahead without a planning application, but not in conservation areas for many types of work, and not where an Article 4 Direction removes those rights.
For a certain answer on a permitted development project, you can apply to your council for a lawful development certificate.
Which council handles your project
Planning applications, conservation areas and building control are handled by the council for your address. Conservation area rules and Article 4 Directions differ between boroughs, so we always check the individual property.
Where an application is needed, some councils offer paid pre-application advice, which can be worth taking for larger or more sensitive projects.
| Area | Council |
|---|---|
| Kingston, Surbiton, Chessington | Royal Borough of Kingston upon Thames |
| Richmond, Barnes, Kew, East Sheen | London Borough of Richmond upon Thames |
| Putney | London Borough of Wandsworth |
| Fulham | London Borough of Hammersmith and Fulham |
| Chelsea | Royal Borough of Kensington and Chelsea |
| Wimbledon | London Borough of Merton |
| Clapham | Lambeth or Wandsworth, depending on the address |
How design and approvals are priced
Design and approval costs depend on the project and the professionals involved. We set out who does what, and what it costs, before any work is committed.
Ask for a quotationGuide prices reviewed September 2026. Every project runs under a written, agreed contract, and completed work comes with a 1-year guarantee.
Where we work
We are based in Kingston upon Thames and work across south-west London.
Frequently asked questions
What is the difference between planning permission and building regulations?
Planning permission covers whether the development is acceptable. Building regulations cover how it is built. They are separate, and a project may need one or both.
Do you have your own architects?
We work closely with professional architects, designers and structural engineers. If you already have a design team we work alongside them, and if not we can introduce professionals we work with.
Can you price my project from existing drawings?
Yes. Send the drawings and any planning or building control documents and we will review them and arrange a visit.
What is a lawful development certificate?
A certificate from your council confirming that a project is lawful, for example that it falls within permitted development. It is not compulsory but gives certainty, which helps when you sell.
How long does a planning application take?
Councils aim to decide householder applications within 8 weeks of validation. Pre-application advice, if you take it, adds time before that.
Talk to us about your plans
Send the address, a short description of what you want to achieve and any drawings you already have.

