

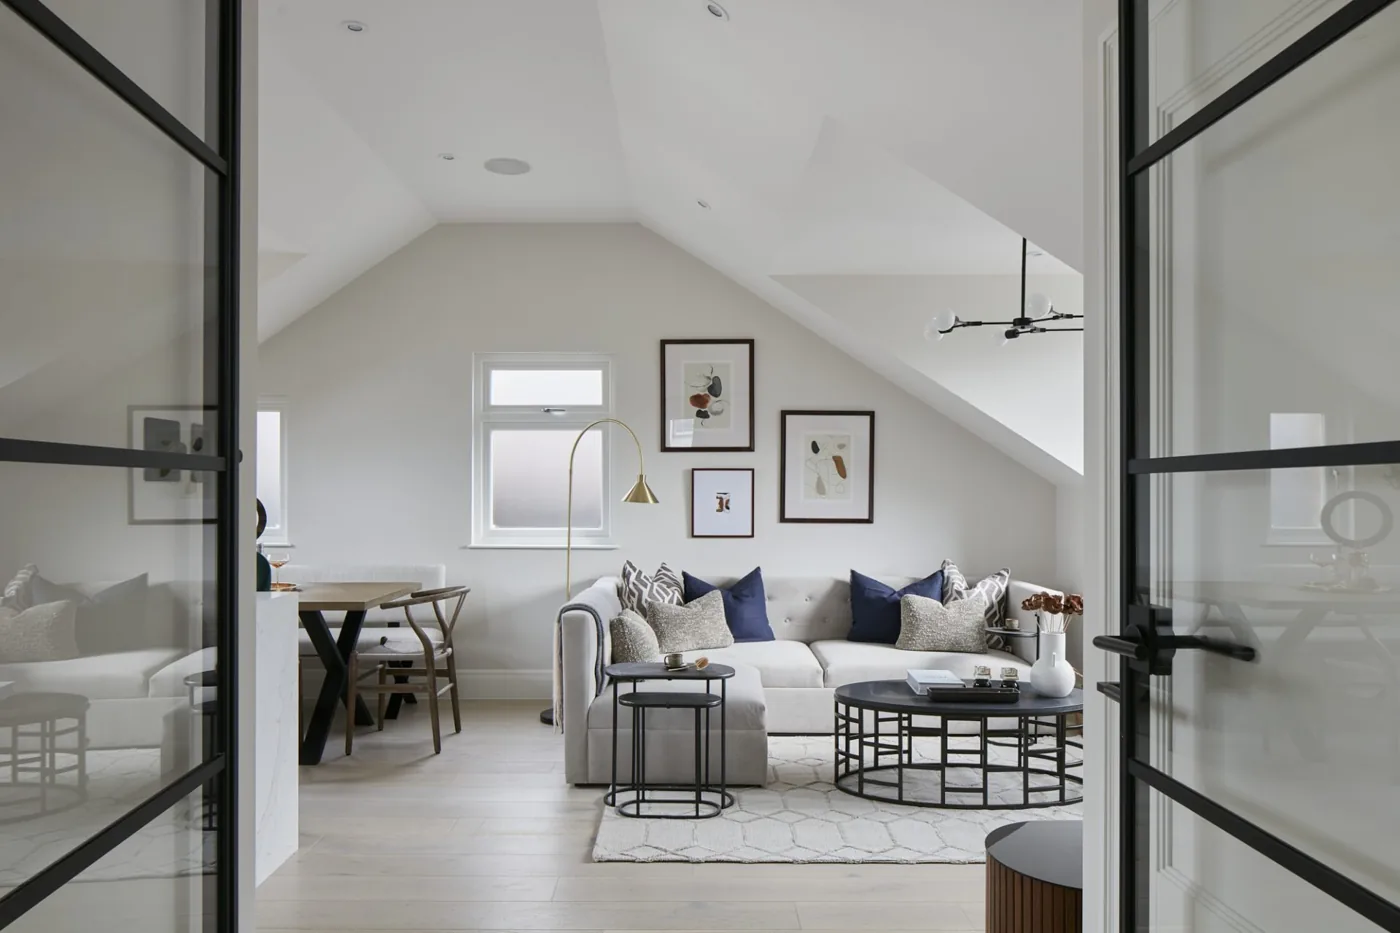
In Putney, the Victorian and Edwardian terraces around Lower Richmond Road suit rear dormer and L-shaped dormer loft conversions, with mansards where the street has them and planning allows. In Wimbledon, Edwardian family houses and interwar semis often suit hip-to-gable with a rear dormer. Planning is decided by Wandsworth Council for Putney and Merton Council for Wimbledon, and many streets in both are in conservation areas, where loft enlargements need planning permission. Prohaus loft conversions start from £50,000 plus VAT.

Key takeaways
- Check the conservation area map for your street first. It decides the planning route.
- Terraces suit rear dormers; semis with hipped roofs suit hip-to-gable plus dormer.
- Outside conservation areas, many rear dormers are permitted development within 40 m³ (terraced) or 50 m³ (other houses).
- Building regulations and party wall notices apply in every case.
- Prohaus covers both areas from our base in Kingston upon Thames.
01Putney: houses and lofts
| House type | Where in Putney | Common loft |
|---|---|---|
| Victorian terraces | Around Lower Richmond Road and Deodar Road | Rear dormer, L-shaped dormer over the outrigger, mansard where established |
| Edwardian houses | Further south | Rear dormer, sometimes with rooflights at the front |
| 1930s homes | Towards Putney Heath | Hip-to-gable with rear dormer |
| Larger detached and semi-detached houses | Along Upper Richmond Road | Dormers, hip-to-gable, sometimes more complex roof forms |
Swipe the table sideways to see every column.
Council: London Borough of Wandsworth handles planning and building control for Putney.
Conservation areas to check include East Putney, West Putney, Putney Embankment, Putney Heath, Putney Lower Common, Oxford Road, Deodar Road, Coalecroft Road, Westmead and the Dover House Estate. In a conservation area, dormers and hip-to-gable conversions need planning permission.
See our Putney page for recent Prohaus work in Putney, including Upper Richmond Road and Montolieu Gardens.
02Wimbledon: houses and lofts
| House type | Where in Wimbledon | Common loft |
|---|---|---|
| Village and period homes | Wimbledon Village | Sensitive rear dormers or rooflights, subject to planning |
| Edwardian family houses | Around the town and towards South Wimbledon | Rear dormer, hip-to-gable where roofs are hipped |
| Interwar semis | Raynes Park, West Wimbledon, Cottenham Park | Hip-to-gable with rear dormer |
Swipe the table sideways to see every column.
Council: London Borough of Merton handles planning and building control for Wimbledon.
Conservation areas to check include Wimbledon Village, Wimbledon West and Wimbledon Windmill, among others in the borough. Roof forms and materials visible from the street get close attention.
See our Wimbledon page.
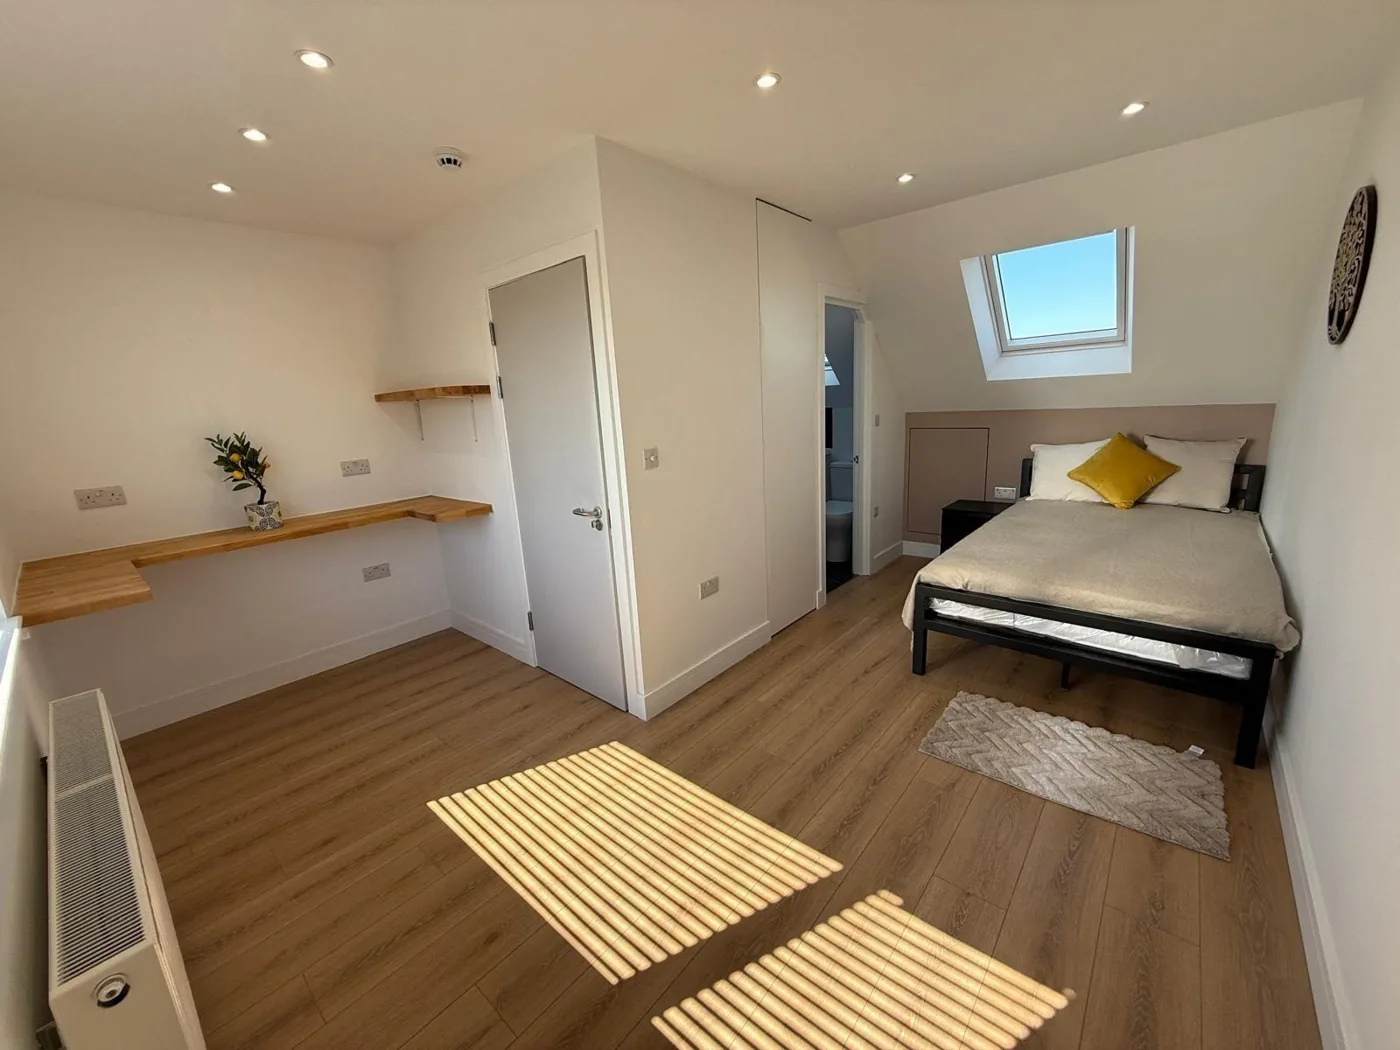
03Which loft type suits your house?
| Your house | Likely option |
|---|---|
| Victorian terrace with a rear outrigger | L-shaped dormer or rear dormer |
| Terrace on a street with existing mansards | Mansard (planning permission) |
| Semi or detached with a hipped roof | Hip-to-gable plus rear dormer |
| Good existing head height, conservation area | Rooflight conversion |
Swipe the table sideways to see every column.
Read our full loft conversion types and costs guide.
04Planning routes
- Outside a conservation area: many rear dormers and hip-to-gable conversions are permitted development within the volume limits. A Lawful Development Certificate gives proof.
- Inside a conservation area: planning permission is needed for roof enlargements. Rear dormers set back from the eaves and in materials matching the house are more likely to be approved.
- Mansards: usually need planning permission everywhere.
See our conservation area guide.
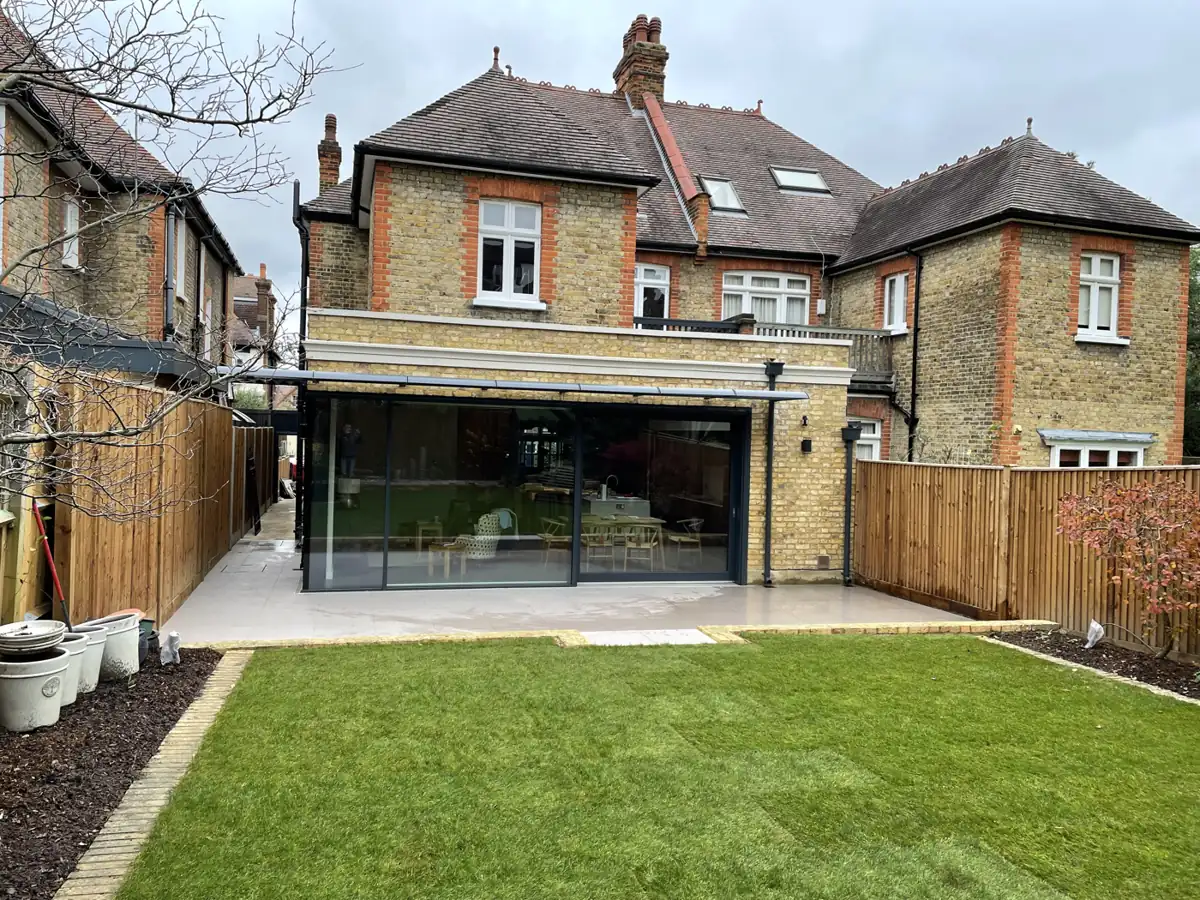
05Building regulations and party walls
Every loft conversion needs building regulations approval, including a protected escape route, fire-resisting doors and interlinked smoke alarms. On terraces and semis, steel bearing into the party wall usually needs a two-month party structure notice. Read our loft building regulations guide and Party Wall Act guide.
06Cost
Prohaus loft conversions start from £50,000 plus VAT for a straightforward project. Type, roof structure, en-suite specification and planning requirements set the final price, confirmed in an itemised quotation after a site visit.
07Frequently asked questions
Do I need planning permission for a loft conversion in Wimbledon?
Outside a conservation area, many rear dormers and hip-to-gable conversions are permitted development. In Wimbledon’s conservation areas, planning permission is needed. Merton Council confirms the position for your address.
Can I build a mansard loft in Putney?
Mansards usually need planning permission. They are more likely to be approved on streets where mansards are already established. Wandsworth Council decides.
Do you work in Raynes Park and Southfields?
Wimbledon and Putney are in our service area. Send your address and we will confirm whether we can take on a project nearby.
How long does a loft conversion take?
It depends on the type and specification. Ask for a written programme with any quotation.
+Keep reading
Services and areas mentioned in this guide:
About Prohaus
Prohaus Ltd is a building company based in Kingston upon Thames, registered in 2015 and built on more than 20 years of residential building experience. We carry out extensions, loft conversions, renovations, new builds, kitchens and bathrooms, glazing, bespoke joinery and garden offices across Kingston, Surbiton, Richmond, Barnes, Putney, Fulham, Chelsea, Clapham and Wimbledon. Every project runs under a written contract with a 1-year guarantee.
Talk to us about your loft
Send your address, photos of the loft and the roof from outside. We will check suitability and the planning route at a site visit and provide a written, itemised quotation.

