

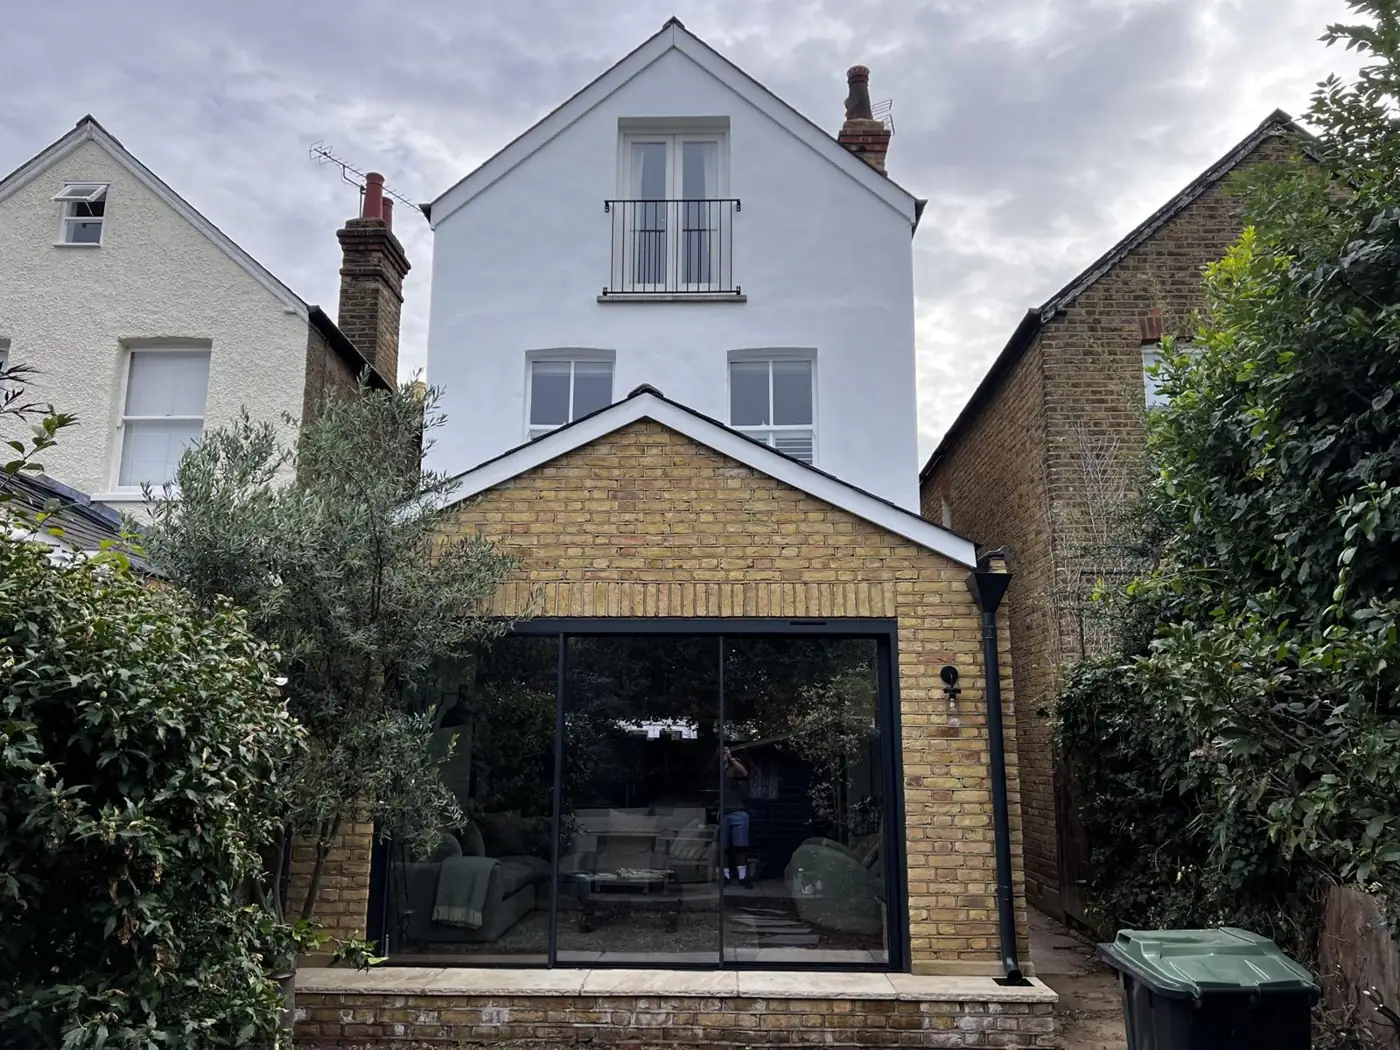
At Prohaus, a straightforward single-storey rear or side extension in south-west London starts from £60,000 plus VAT (guide price reviewed September 2026). The final figure depends on size, structure, glazing, the kitchen or bathroom inside it, ground conditions and access. A larger renovation or conversion that includes an extension starts from £100,000 plus VAT. Professional fees, approvals and VAT are added on top of the build cost.

If you are planning an extension in Kingston, Surbiton, Richmond, Putney, Wimbledon or nearby, this guide explains where the money goes, which costs are easy to miss, and how to get a quote you can rely on.
Key takeaways
- Prohaus guide prices for house extensions in Kingston and south-west London start from £60,000 plus VAT for a straightforward single-storey project.
- The biggest cost drivers are size, structural steel, the amount and type of glazing, and the kitchen fitted inside the new space.
- Budget separately for design, structural engineering, building control, any party wall surveyors and VAT at 20%.
- A straightforward single-storey rear extension typically takes about 10 to 14 weeks on site.
- An itemised quotation after a site visit is the only reliable price.
01What does a house extension cost in 2026?
A straightforward single-storey rear or side extension with Prohaus starts from £60,000 plus VAT. Wrap-around, double-storey and extensions combined with a full ground-floor renovation cost more, and whole projects that combine an extension with wider renovation start from £100,000 plus VAT.
| Project | Prohaus guide price (plus VAT) | What usually pushes it higher |
|---|---|---|
| Single-storey rear or side extension | From £60,000 | Large glazing, steel beams, a high-spec kitchen |
| Larger renovation or conversion, including extensions | From £100,000 | Structural changes across the house, rewiring, replumbing |
| Loft conversion (often combined with an extension) | From £50,000 | Mansard roof, en-suite, steel |
| Kitchen or bathroom (standalone) | From £4,500 | Moving plumbing, underfloor heating, product choice |
Swipe the table sideways to see every column.
Guide prices are starting figures for straightforward projects. They are not quotes. Every Prohaus price is confirmed in an itemised quotation after a site visit.
02Why do extension prices vary so much?
Two extensions of the same floor area can differ in cost by tens of thousands of pounds. The main reasons are below.
Size and shape
Cost rises with floor area, but not in a straight line. Foundations, drainage, the roof and the connection to the existing house are needed whatever the size, so a very small extension costs more per square metre than a medium one. Wrap-around shapes add corners, more roof complexity and more steel.
Structure and steel
Opening the back of a house to create an open-plan kitchen usually means removing load-bearing walls and installing steel beams, sometimes with new padstones or posts. A structural engineer designs this, and the amount of steel is one of the biggest variables in the price.
Glazing
Slim-framed aluminium sliding doors, large fixed glass panels and rooflights transform the space, and they are a significant line in the budget. Larger spans, structural glass and bespoke sizes cost more than standard sizes. See our guide to aluminium doors, windows and architectural glass for how systems are chosen.
What goes inside
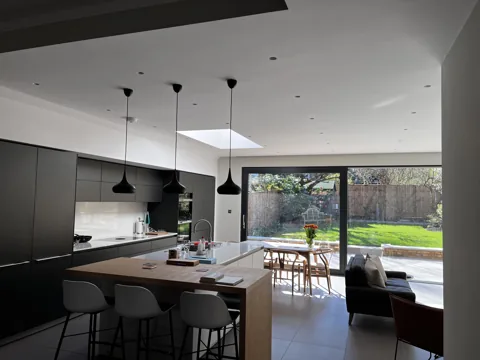
Most rear extensions in south-west London contain a new kitchen. Units, worktops, appliances, underfloor heating and lighting can add a large amount on top of the shell. Prohaus can fit a kitchen you buy from your own supplier, or plan it as part of the build through our kitchens and bathrooms service.
Ground conditions and drainage
Clay soils, nearby trees and shared drains can change foundation design. If a public sewer runs under the extension footprint, the water company may need to agree how it is built over or diverted.
Access
Terraced streets in Fulham, Clapham and Putney often have no side access, so materials and spoil go through the house or by grab lorry and skip permit. Restricted access adds labour time.
The age of the house
Victorian and Edwardian houses often reveal hidden issues once walls are opened: old alterations, weak lintels or tired wiring. A sensible budget includes a contingency for this. Prohaus looks for these at the first site visit, which is where most older-house surprises are found.
03What costs sit outside the build price?
The build price is not the whole budget. Plan for these as well:
| Item | Who provides it | When it is needed |
|---|---|---|
| Measured survey and design drawings | Architect or designer | Almost always |
| Structural calculations | Structural engineer | Whenever walls are removed or steel is used |
| Planning application or prior approval fee | Local council | If the project is not permitted development |
| Building control fee | Council or registered building control approver | Always for an extension |
| Party wall surveyor(s) | Surveyor | If the neighbour does not consent in writing |
| Water company build-over agreement | Thames Water | If building over or near a public sewer |
| VAT | HMRC | 20% on most building work |
Swipe the table sideways to see every column.
Prohaus works closely with professional architects, designers and structural engineers through our planning and design service, so these steps can be coordinated rather than arranged separately.
04Do I need planning permission for an extension?
Many single-storey rear extensions are permitted development and do not need a planning application. Under national rules, a single-storey rear extension can extend up to 3 metres from the original rear wall of a terraced or semi-detached house, and up to 4 metres for a detached house. Through the prior approval process these limits rise to 6 metres and 8 metres. Conservation areas, Article 4 directions and previous extensions can remove these rights. Building regulations approval is always needed.
Our council-by-council planning guide explains the rules for Kingston, Richmond, Wandsworth, Hammersmith and Fulham, Kensington and Chelsea, Lambeth and Merton.
05How long does an extension take?
A straightforward single-storey rear extension typically takes about 10 to 14 weeks on site. Design, approvals, party wall notices and ordering glazing come before that, and often take longer than the build itself. Larger and combined projects take longer. Ask for a written programme with the quotation.
06Extension costs by area
Prices for the same work are broadly similar across the areas we cover. What changes is the house type and the planning context:
- Kingston upon Thames, Surbiton, Tolworth and Chessington: a mix of Victorian, Edwardian and 1930s semi-detached houses, many suited to rear and wrap-around extensions. See builders in Kingston upon Thames and builders in Surbiton.
- Putney, Fulham and Clapham: dense Victorian terraces where side return extensions are common and access is tight. See builders in Putney, Fulham and Clapham.
- Richmond, Barnes and Chelsea: many conservation areas, so design and approvals take more time. See builders in Richmond, Barnes and Chelsea.
- Wimbledon: Edwardian and interwar houses with larger plots, suited to rear and double-storey extensions. See builders in Wimbledon.
07Recent Prohaus extension projects
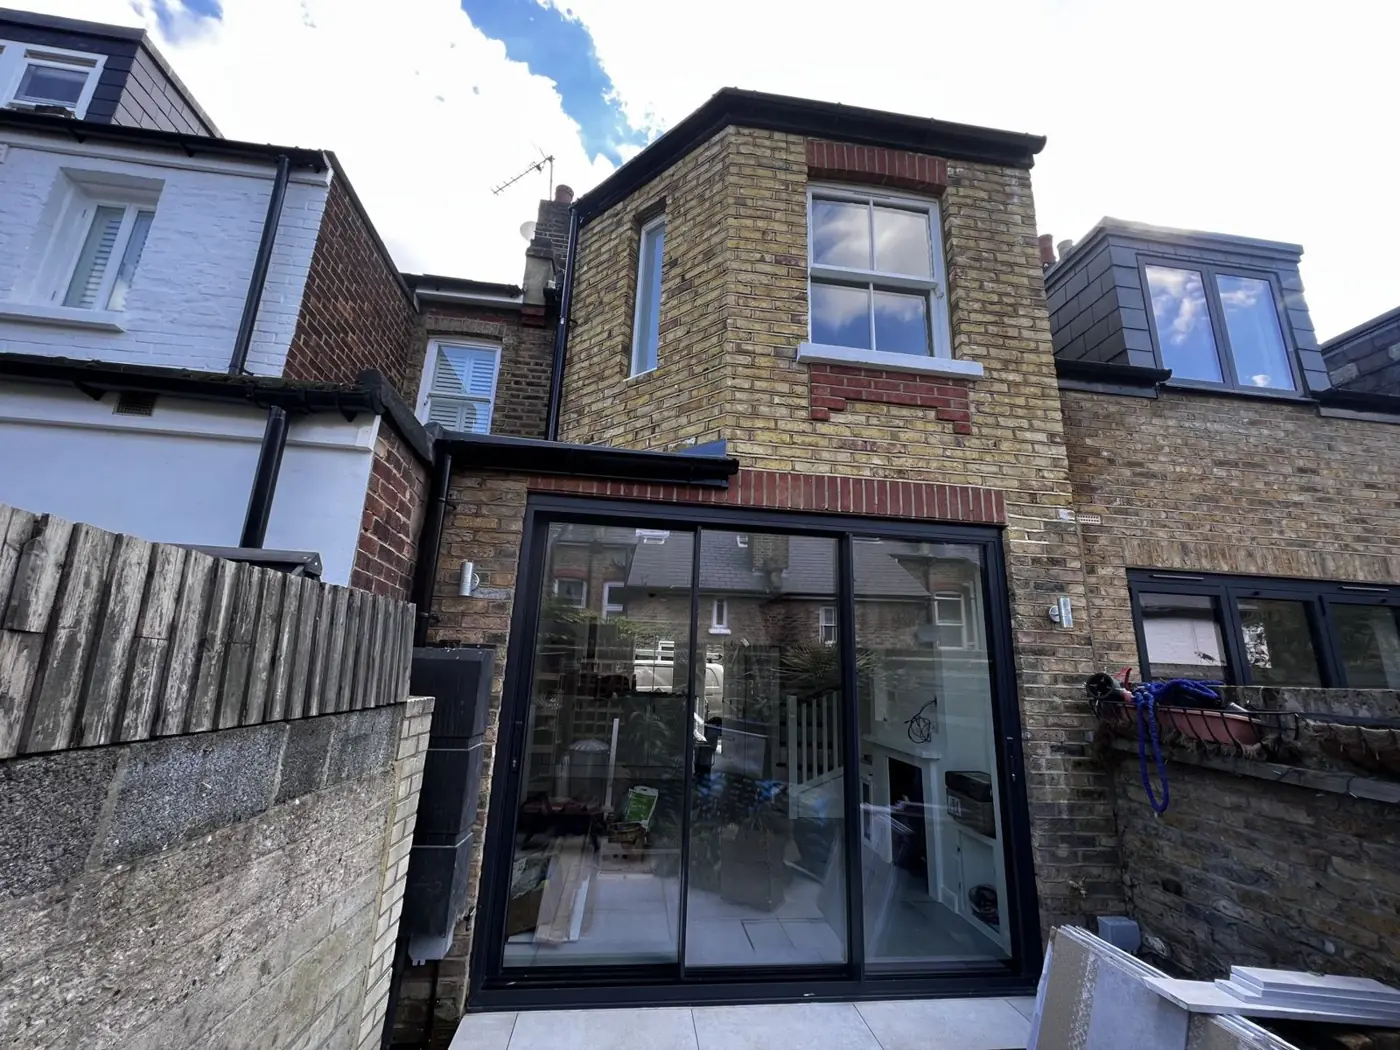
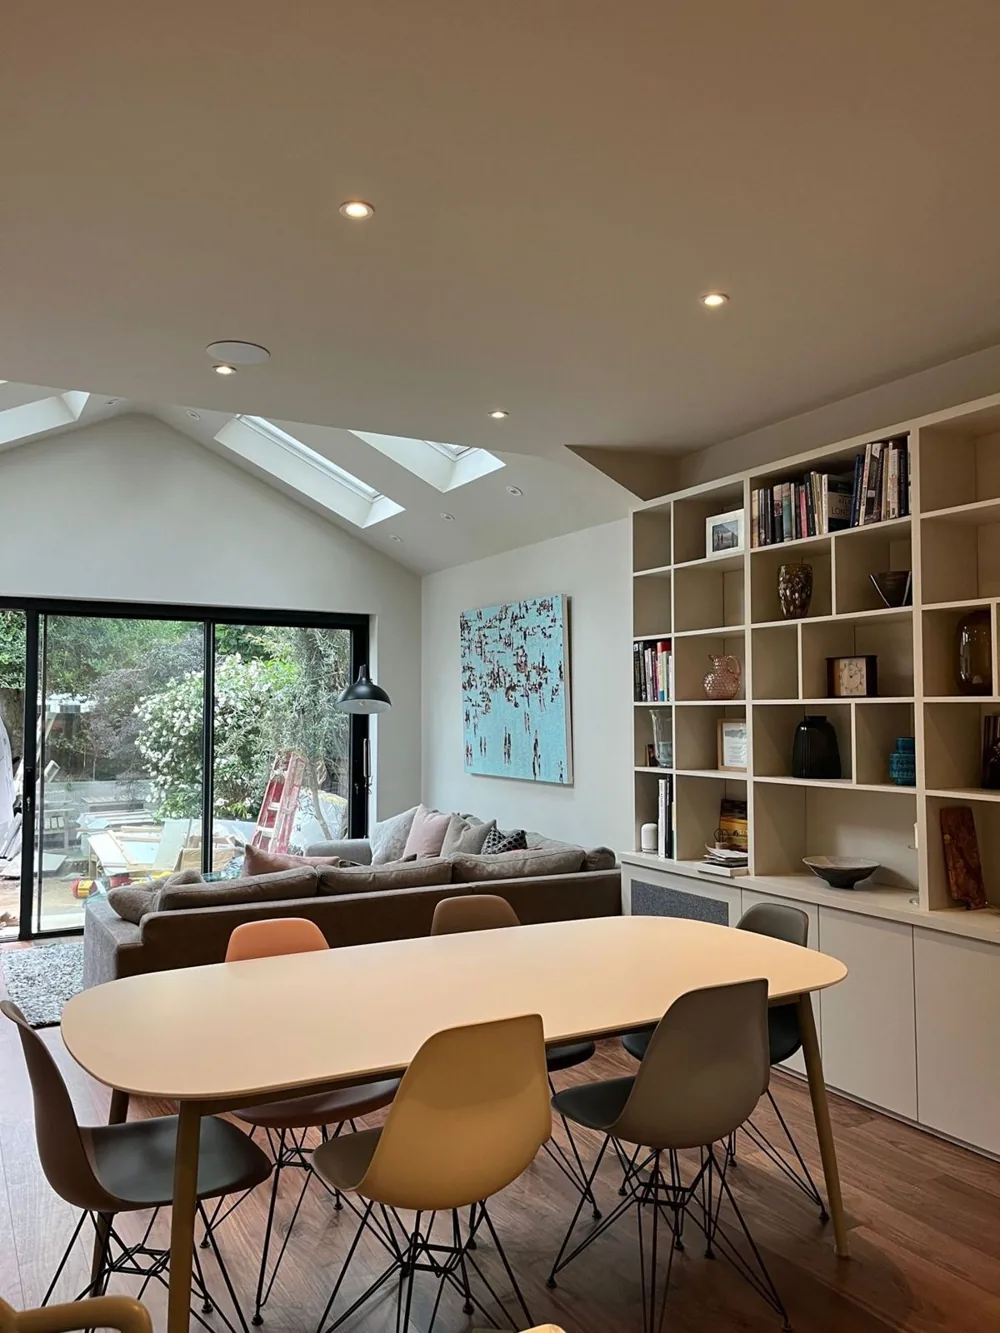
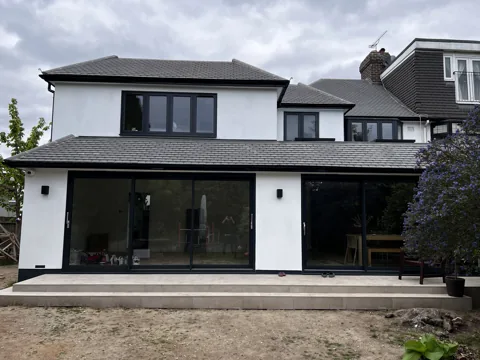
- Barnfield Avenue, Kingston: a single-storey extension wrapping a semi-detached house, with anthracite sliding doors onto a raised terrace, an open-plan kitchen and dining room lit by rooflights, and a new walk-in shower room.
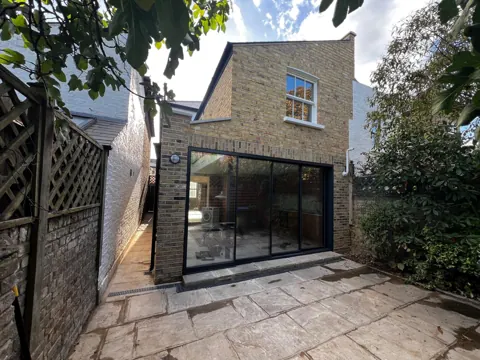
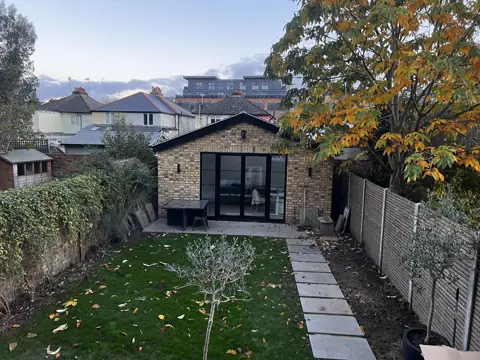
- Staunton Road, Kingston: a single-storey rear extension to a period house in London stock brick with a pitched roof, vaulted ceiling, rooflights and slim-framed sliding doors. The kitchen was renovated at the same time.
08How to keep your extension on budget
- Fix the design before you price it. Quotes based on sketches carry more provisional sums.
- Choose glazing early. The door and window system sets opening sizes and steel.
- Ask for an itemised quotation. You should see foundations, steel, roofing, glazing, electrics, plumbing and finishes as separate lines.
- Agree what is excluded. Kitchen units, flooring, decorating and landscaping are often outside the base price.
- Keep a contingency. For older houses, a contingency for hidden conditions is sensible.
- Get the contract in writing. Every Prohaus project runs under a written, agreed contract with a 1-year guarantee on completed work.
Before signing with any builder, read our guide on how to choose a builder in Kingston upon Thames.
09Frequently asked questions
Is £60,000 enough for an extension in London?
£60,000 plus VAT is the Prohaus starting figure for a straightforward single-storey rear or side extension. Larger, wrap-around or highly glazed extensions, or those with an expensive kitchen, will cost more. A site visit and itemised quote confirm the figure.
Does the extension price include the kitchen?
Not usually. The shell, structure, glazing and finishes are priced first, and the kitchen is priced as a separate line so you can choose your own supplier or ask Prohaus to supply and fit.
Is VAT charged on house extensions?
Yes, VAT at the standard rate is charged on most extension work to existing homes. Prohaus guide prices are shown plus VAT.
Is it cheaper to extend or to convert the loft?
A loft conversion often adds a bedroom for less than an extension adds a kitchen, because it uses existing space. Prohaus loft conversions start from £50,000 plus VAT. Compare options in our loft conversion types and costs guide.
How accurate are online extension cost calculators?
Calculators give a rough range based on floor area. They cannot see your structure, ground, access or glazing choices, so they should be used for early budgeting only.
+Keep reading
Services and areas mentioned in this guide:
About Prohaus
Prohaus Ltd is a building company based in Kingston upon Thames, registered in 2015 and built on more than 20 years of residential building experience. We carry out extensions, loft conversions, renovations, new builds, kitchens and bathrooms, glazing and bespoke joinery across Kingston, Surbiton, Richmond, Barnes, Putney, Fulham, Chelsea, Clapham and Wimbledon. Every project runs under a written contract with a 1-year guarantee.
Get a price for your extension
Send us your address, a few photos and a short description of the space you want. If you already have drawings, include them. We will arrange a site visit and provide a written, itemised quotation.

