

There are four main loft conversion types. A rooflight conversion keeps the roof shape and is usually the simplest. A rear dormer adds a box-shaped room on the back slope for full standing height. A hip-to-gable turns a sloping side roof into a vertical gable, usually on semi-detached and detached houses. A mansard rebuilds the rear slope almost vertically and usually needs planning permission. Prohaus loft conversions start from £50,000 plus VAT.

This guide compares each type, explains which suits common south-west London house types, and sets out the planning and building regulations rules.
Key takeaways
- Prohaus loft conversions start from £50,000 plus VAT. Type, roof structure and bathroom specification set the final price.
- A rear dormer is the most common choice on terraced houses. Hip-to-gable suits semi-detached and detached houses with a hipped roof.
- Many dormer and hip-to-gable conversions are permitted development, but not in conservation areas.
- Every loft conversion needs building regulations approval.
- Usable head height is the first thing to check.
01Which loft conversion type is right for my house?
The right type depends on your roof shape, house type, the head height you have now and the planning rules at your address.
| Type | What it is | Best suited to | Planning | Relative cost |
|---|---|---|---|---|
| Rooflight | Rooflights added to the existing slopes, new floor and staircase | Lofts that already have good head height | Often permitted development | Lowest |
| Rear dormer | Box-shaped extension on the rear slope with vertical walls | Victorian and Edwardian terraces, semis | Often permitted development | Medium |
| Hip-to-gable | Sloping side roof rebuilt as a vertical gable, often with a rear dormer | 1930s semis and detached houses with hipped roofs | Often permitted development | Medium to high |
| L-shaped dormer | Dormer across the main roof and the rear outrigger | Victorian terraces with a rear outrigger | Depends on volume and location | Medium to high |
| Mansard | Rear slope rebuilt at a near-vertical angle with a flat top | Terraces in dense areas, often where neighbours have one | Usually needs planning permission | Highest |
Swipe the table sideways to see every column.
Rooflight loft conversion
The roof shape stays the same. Rooflights are fitted into the slopes, the floor is strengthened, and a new staircase is built. It works where the loft already has enough height and floor area. It is the least disruptive option and often avoids planning, but it adds the least space.
Rear dormer loft conversion
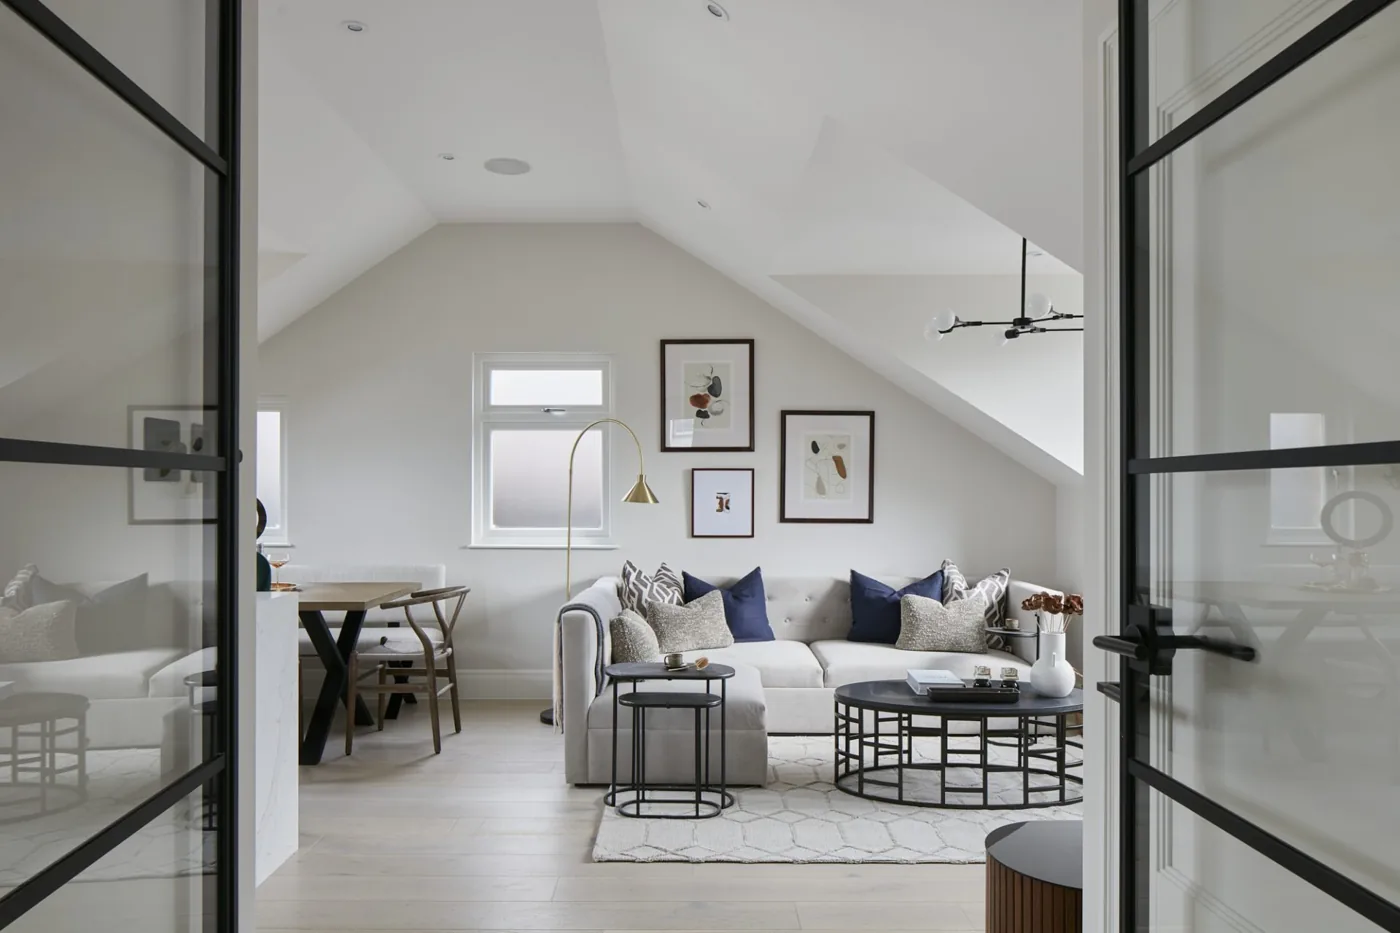
A rear dormer extends the back slope upwards to create vertical walls and a flat roof, giving full standing height across most of the room. It is the most common loft conversion on terraced and semi-detached houses across Putney, Fulham, Clapham and Wimbledon because it adds a bedroom and an en-suite without changing the front of the house.
Hip-to-gable loft conversion
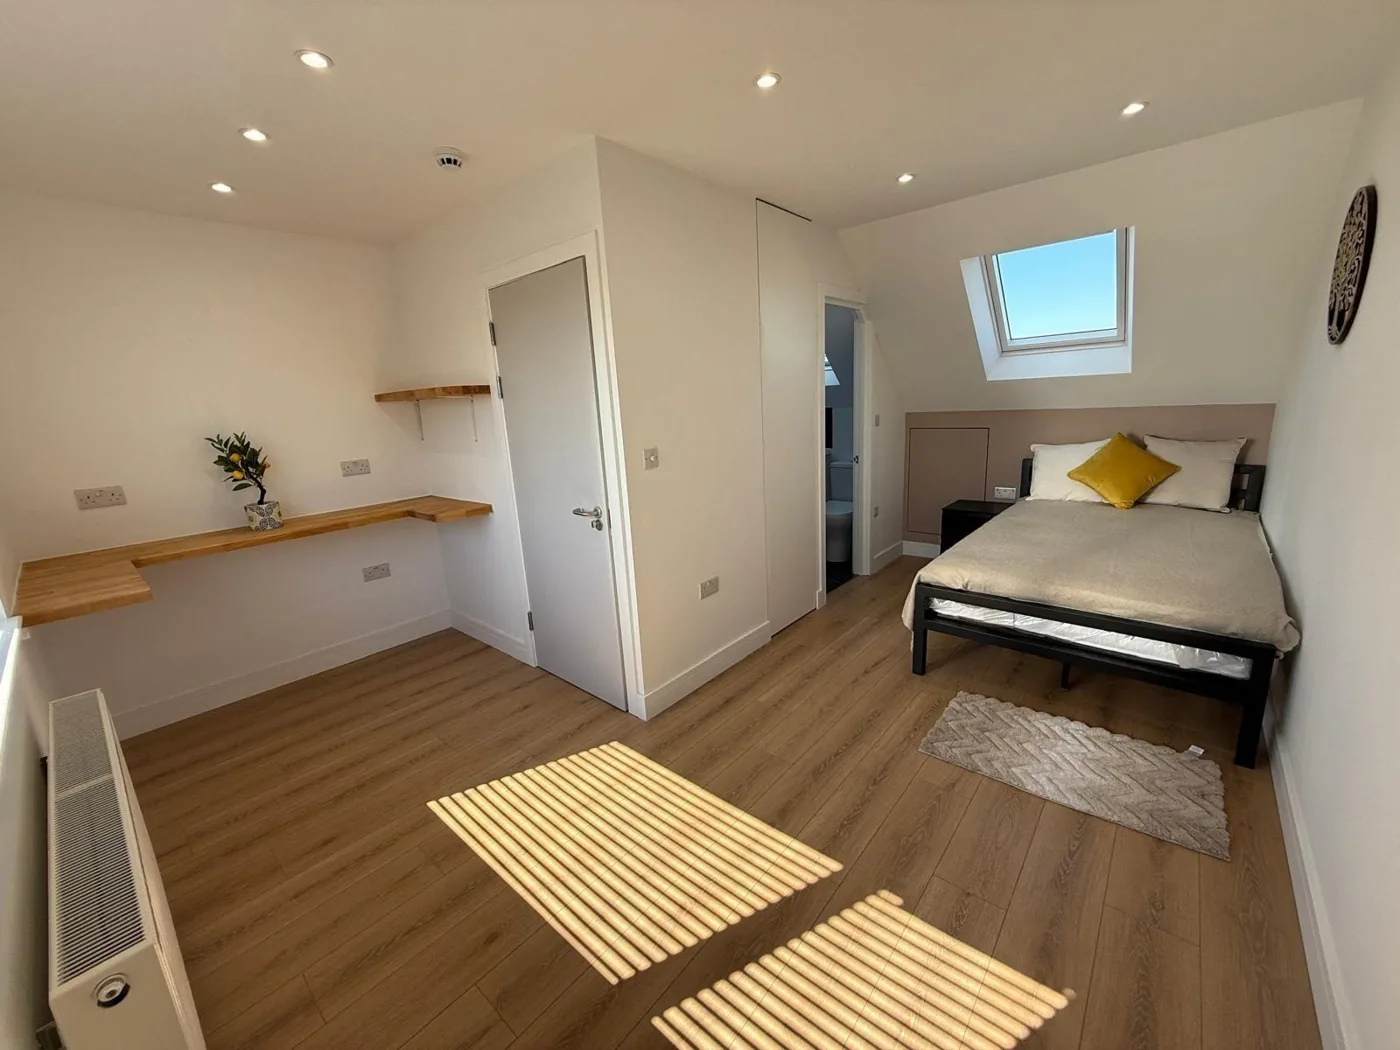
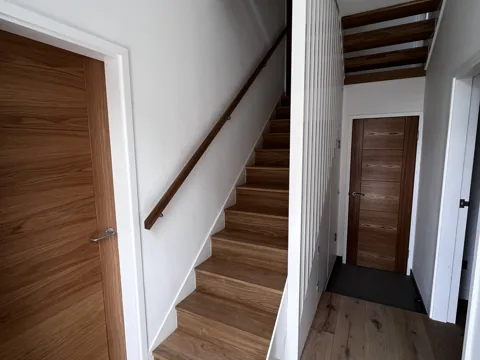
Many 1930s semi-detached houses in Tolworth, Berrylands, Chessington and New Malden have a hipped roof that slopes on the side. A hip-to-gable conversion builds that side up into a vertical gable wall, which creates room for the staircase to land with proper headroom. It is usually combined with a rear dormer. Our Grange Road loft conversion in Chessington created a double bedroom with an en-suite, rooflights and a built-in oak desk.
Mansard loft conversion
A mansard replaces the rear roof slope with a much steeper one, almost vertical, with a flatter top. It gives the most space and is common on London terraces, especially in Fulham and Chelsea. Because it changes the roof profile, it usually needs planning permission, and in conservation areas the council will look closely at design and materials.
02How much does a loft conversion cost?
Prohaus loft conversions start from £50,000 plus VAT for a straightforward project. The price rises with:
- Conversion type: mansard and hip-to-gable involve more structure than a rooflight or simple dormer.
- Steel: most dormer and hip-to-gable conversions need steel beams to carry the new floor and roof.
- Bathroom: an en-suite adds plumbing, waste routing, tiling and ventilation.
- Staircase: the position and style of the new stair, and any changes to the floor below.
- Windows and glazing: dormer windows, rooflights, Juliet balconies.
- Built-in storage: eaves cupboards and wardrobes from our bespoke joinery service.
Budget separately for drawings, structural calculations, building control and any party wall surveyors. Compare this with extension costs in our house extension cost guide.
03Is my loft suitable for conversion?
Check these four things first:
- Head height. Measure from the top of the ceiling joists to the underside of the ridge. A height of about 2.2 metres is widely used as a practical minimum for a conventional conversion. Below that, a dormer or lowering the ceiling below may be needed.
- Roof structure. Traditional cut roofs (common in older houses) are easier to open up than modern trussed roofs, which need more structural work.
- Staircase position. The new stair needs to land with enough headroom and without destroying a bedroom below.
- Obstructions. Water tanks, chimney stacks and services may need moving.
A site visit confirms all four. Prohaus checks suitability at the first visit.
04Do I need planning permission for a loft conversion?
Many loft conversions are permitted development under national rules, provided that:
- the added roof space is no more than 40 cubic metres on a terraced house or 50 cubic metres on other houses, including any previous roof additions;
- the extension does not go higher than the existing roof;
- it does not extend beyond the existing roof slope on the side facing a highway;
- materials are similar in appearance to the existing house;
- there are no verandas, balconies or raised platforms (a Juliet balcony is normally acceptable);
- side-facing windows are obscure-glazed, and any opening part is at least 1.7 metres above the floor;
- the enlargement is set back, so far as practicable, at least 20 cm from the original eaves.
These rights do not apply in conservation areas, and an Article 4 direction can remove them at a specific address. Mansards usually need a planning application. Our conservation area guide explains the rules in Richmond, Barnes, Kingston and Chelsea, and our planning permission guide covers each council.
05What building regulations apply to a loft conversion?
Building regulations approval is needed for every loft conversion that creates a habitable room. The main areas checked are:
- Structure: new floor joists, steel beams and roof support, designed by a structural engineer.
- Fire safety: a protected escape route from the loft to the front door, fire doors where required and mains-powered interlinked smoke alarms.
- Stairs: a permanent staircase with adequate headroom. Approved Document K allows reduced headroom over a loft stair where full height cannot be achieved.
- Insulation: walls, roof and floor to current energy standards.
- Ventilation and sound: background and extract ventilation, and sound insulation between floors.
06Do I need a party wall notice for a loft conversion?
On terraced and semi-detached houses, usually yes. Inserting steel beams into the shared wall or raising the party wall is work to a party structure, which needs at least two months’ notice to your neighbours. Read our Party Wall Act guide for the full process.
07Can I live at home during a loft conversion?
Usually, yes. Much of the work on a dormer or hip-to-gable conversion happens from scaffolding before the loft is opened to the rest of the house. The staircase connection is the most disruptive stage. Prohaus plans the sequence so the household can stay in place where possible.
08Loft conversions across south-west London
| Area | Typical house | Common loft type |
|---|---|---|
| Kingston and Surbiton | Victorian terraces, 1930s semis | Rear dormer, hip-to-gable |
| Putney and Clapham | Victorian terraces | Rear dormer, L-shaped dormer |
| Fulham and Chelsea | Dense terraces, conservation areas | Mansard, rear dormer with planning |
| Wimbledon | Edwardian and interwar houses | Hip-to-gable, rear dormer |
| Richmond and Barnes | Period houses, many conservation areas | Rooflight, dormer with planning |
Swipe the table sideways to see every column.
09Frequently asked questions
What is the cheapest type of loft conversion?
A rooflight conversion is usually the least expensive because the roof shape does not change. It only works where the existing loft already has enough head height and floor area.
Does a loft conversion add value?
An extra bedroom and bathroom generally adds to a home’s value and appeal, but the effect depends on the street, the quality of the work and the local market. A local estate agent can advise for your property.
How long does a loft conversion take?
It depends on the type and the bathroom specification. Ask for a written programme with any quotation.
Can I convert my loft in a conservation area?
Possibly, but permitted development rights do not apply, so you will need planning permission. Rear dormers and rooflights on rear slopes are more likely to be acceptable than changes visible from the street.
Do I need an architect for a loft conversion?
You need drawings for building regulations and, where required, for planning. Prohaus works with professional architects, designers and structural engineers through our planning and design service.
+Keep reading
Services and areas mentioned in this guide:
About Prohaus
Prohaus Ltd is a building company based in Kingston upon Thames, registered in 2015 and built on more than 20 years of residential building experience. We build loft conversions, extensions and renovations across Kingston, Surbiton, Richmond, Barnes, Putney, Fulham, Chelsea, Clapham and Wimbledon. Every project runs under a written contract with a 1-year guarantee.
Talk to us about your loft
Send your address, photos of the loft and the outside of the roof, and the rooms you want to add. We will check suitability at a site visit and provide a written, itemised quotation.

