

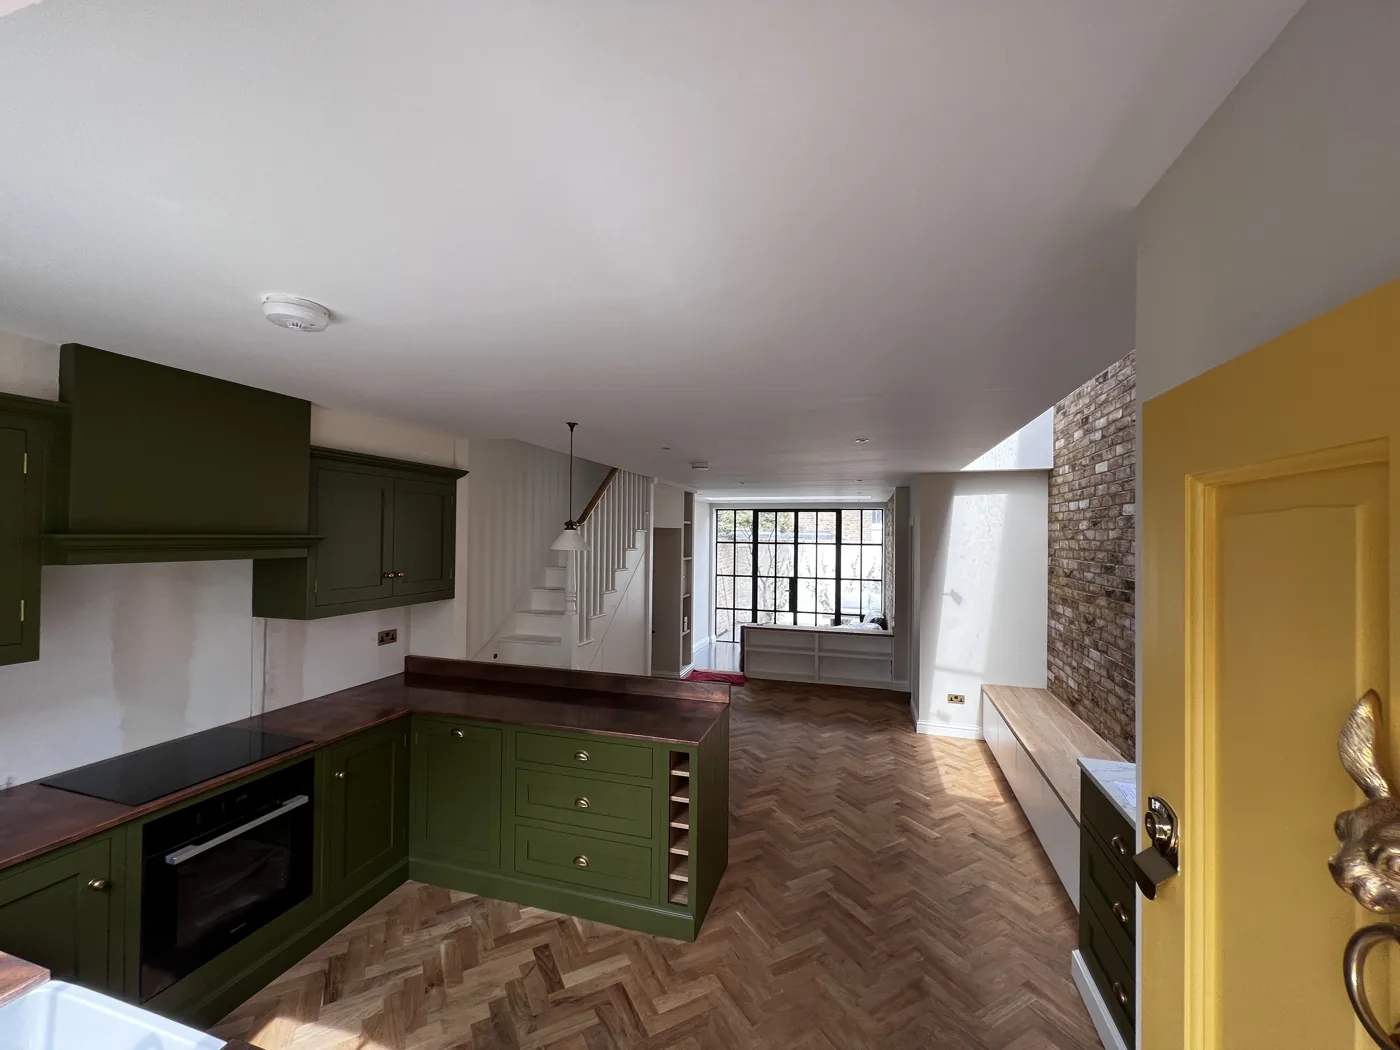
Usually yes for a loft conversion or a single-storey extension, with some planning. Much of a loft conversion happens from scaffolding before the loft is opened to the house, and an extension is built outside before the back wall is opened. Expect noise, dust and a period without a kitchen. Moving out is often better for whole-house renovations involving rewiring, replumbing and structural work across several rooms, and for families with very young children or anyone with health issues affected by dust.

Key takeaways
- The most disruptive stages are opening up the house, structural steel and the period without a kitchen or bathroom.
- A temporary kitchen in another room makes an extension liveable.
- Loft conversions keep disruption on the top floor until the new stair goes in.
- Full renovations are often faster and safer with the house empty.
- Ask your builder for a programme showing when each room is affected.
01Living through a loft conversion
| Stage | Impact on the household |
|---|---|
| Scaffolding and roof work | Noise and some daylight loss; most work is outside |
| New floor and steel | Noise above the first floor; possible propping on the landing |
| Dormer or gable built | Mostly from scaffolding |
| Stair connection | The most disruptive stage; dust on the landing, temporary protection |
| Insulation, plastering, finishes | Contained on the top floor |
| Fire safety upgrades | Fire doors and alarms on lower floors |
Swipe the table sideways to see every column.
Most families stay at home. See our loft conversion building regulations guide and loft conversions page.
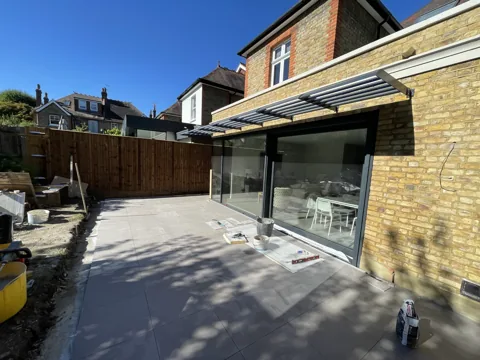
02Living through a rear or side return extension
| Stage | Impact |
|---|---|
| Groundworks and walls | Noise and garden out of use; house mostly unaffected |
| Roof and glazing | Noise; house still sealed |
| Opening the rear wall | Dust and the kitchen out of use; dust screens needed |
| First fix, plastering | Wet trades and drying; ground floor limited |
| Kitchen installation | Kitchen returns at the end |
Swipe the table sideways to see every column.
The kitchen is usually out of action from when the back wall is opened until the new kitchen is fitted. Read our extension timeline.
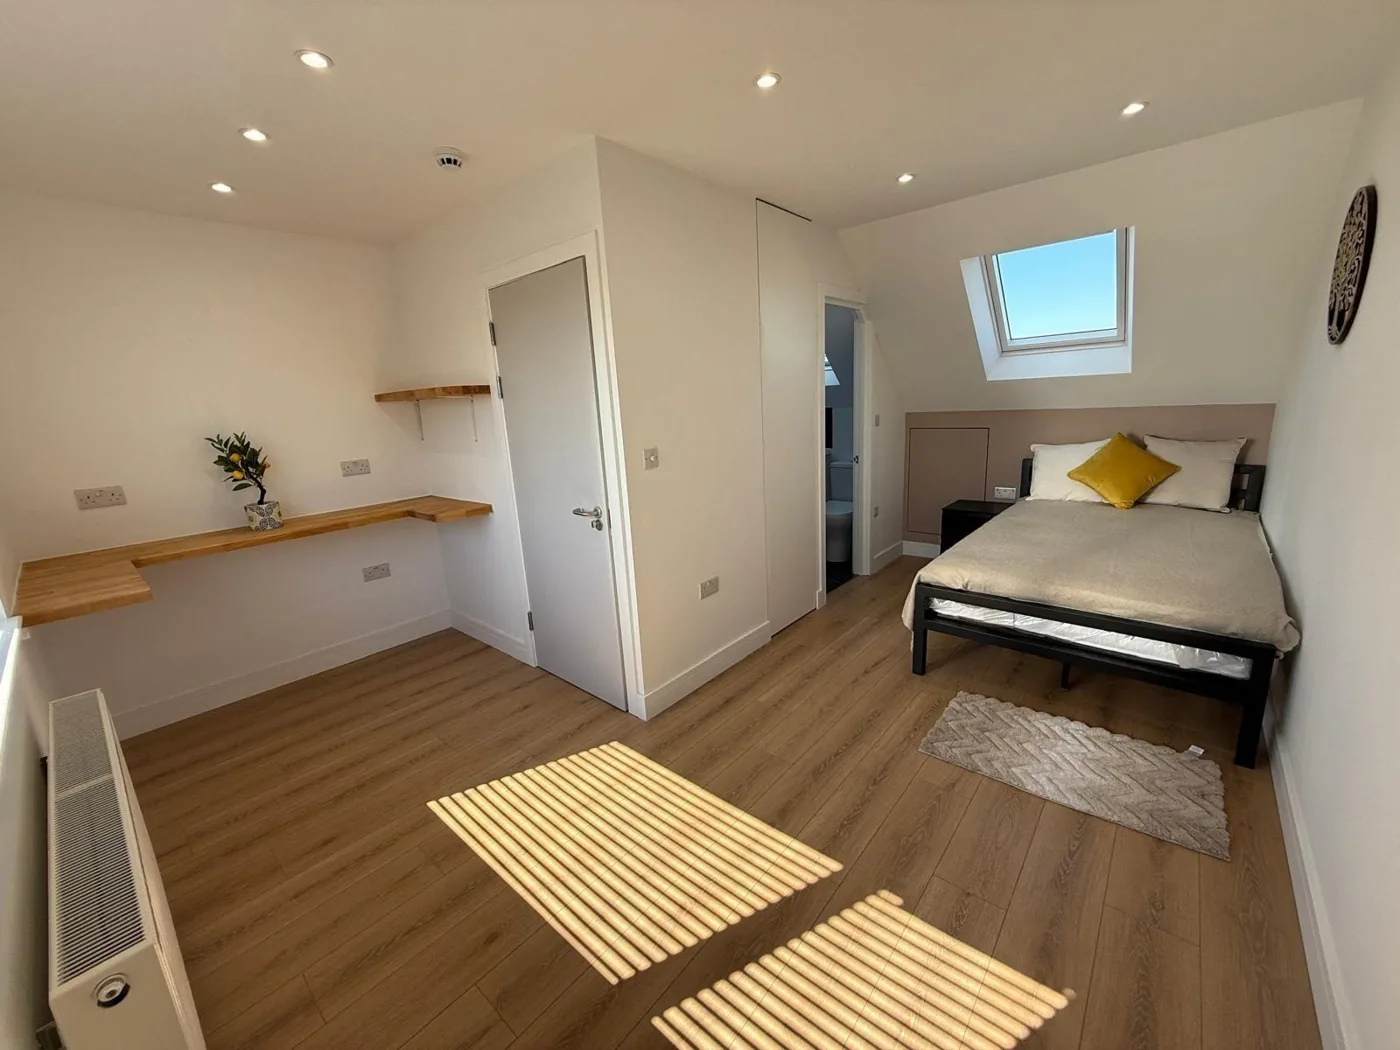
03When to move out
- Full rewiring and replumbing across the house.
- Structural work in several rooms at once.
- No working bathroom for a period.
- Young babies, or anyone with asthma or other conditions affected by dust.
- Floors being lifted throughout.
Read our whole-house renovation guide.
04How to set up a temporary kitchen
- A sink or utility tap in another room or the downstairs WC.
- Microwave, combination oven, induction hob, kettle and fridge in the front room or dining room.
- Disposable or easy-wash crockery.
- A slow cooker or air fryer for simple meals.
- A plan for washing up, for example in the bathroom basin or a utility sink.
05Keeping the household safe
- Keep children and pets out of work areas. Building sites are dangerous.
- Agree access routes for trades and materials.
- Dust screens and floor protection should be in place before the back wall is opened.
- Keep smoke alarms working throughout the job.
- Agree working hours and when water, power or heating will be off.
06Keeping neighbours on side
Parking, deliveries, noise and dust affect neighbours too. Read our checklist on preparing your home and neighbours for building work and our Party Wall Act guide.
07Frequently asked questions
How long will I be without a kitchen during an extension?
It depends on the programme, from when the old rear wall is opened until the new kitchen is installed. Ask for this period to be shown in the programme.
Is it safe to live in a house during a loft conversion?
With proper protection, fire precautions and working smoke alarms, yes. The builder should plan the stair connection to minimise risk.
Will the builders need access to my house every day?
For extensions, mostly through the garden or side, except when the back wall is opened. For lofts, access is mainly via scaffolding until the stair is built.
Can I work from home during building work?
Possibly, in a room away from the work, but expect noise, especially during demolition, steel and groundworks. A garden office is a longer-term answer.
+Keep reading
Services and areas mentioned in this guide:
About Prohaus
Prohaus Ltd is a building company based in Kingston upon Thames, registered in 2015 and built on more than 20 years of residential building experience. We carry out extensions, loft conversions, renovations, new builds, kitchens and bathrooms, glazing, bespoke joinery and garden offices across Kingston, Surbiton, Richmond, Barnes, Putney, Fulham, Chelsea, Clapham and Wimbledon. Every project runs under a written contract with a 1-year guarantee.
Talk to us about your project
At Prohaus, trades and deliveries are coordinated under one project plan, with attention to parking, noise and neighbours. Send us your project details and we will arrange a site visit and provide a written, itemised quotation.

