

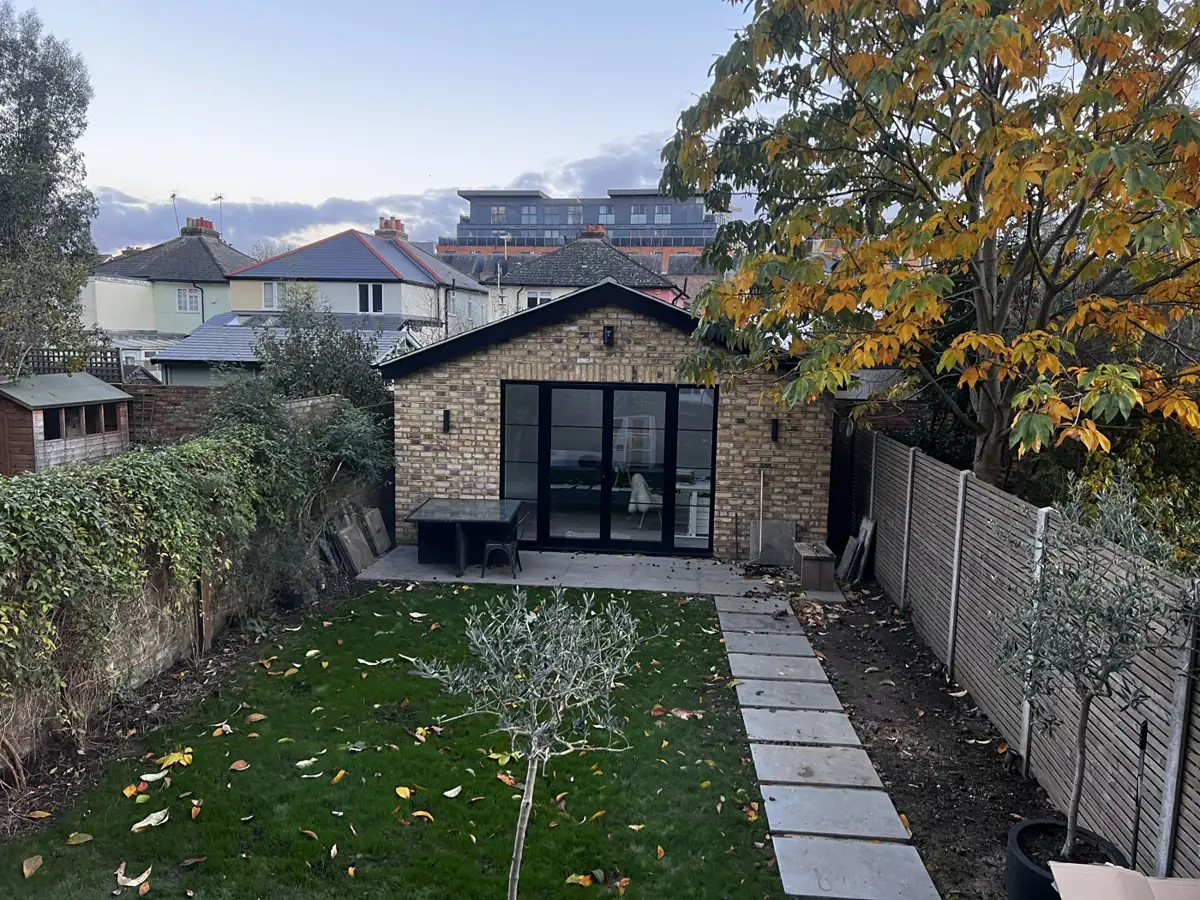
Most garden offices in England do not need planning permission, as long as they are single storey, behind the front of the house, no more than 2.5 metres high within 2 metres of a boundary (otherwise up to 3 metres, or 4 metres with a dual-pitched roof), and with the house’s other extensions and buildings cover no more than half the garden. Planning permission is needed in some cases, including outbuildings at the side of the house on designated land, any outbuilding at a listed building, and use as self-contained accommodation. A detached garden office under 15 square metres without sleeping accommodation usually does not need building regulations approval, but new electrical circuits must be certified.

Prohaus builds garden offices across south-west London. This guide covers the rules and the decisions that make a garden office comfortable all year round.
Key takeaways
- Height limits are the rule most often broken. Measure from the highest ground level next to the building.
- Conservation areas and listed buildings tighten the rules.
- Size decides building regulations: under 15 m², 15 to 30 m², and over 30 m² are treated differently.
- Power is the one part that always needs certified work.
- Foundations, insulation and glazing decide whether the office is usable in January and August.
01Do I need planning permission for a garden office?
A garden office counts as an outbuilding. National permitted development rules allow outbuildings without a planning application when:
| Rule | Limit |
|---|---|
| Position | Not forward of the principal elevation (usually the front of the house) |
| Storeys | Single storey only |
| Eaves height | Maximum 2.5 metres |
| Overall height within 2 metres of a boundary | Maximum 2.5 metres |
| Overall height elsewhere | Maximum 4 metres with a dual-pitched roof, 3 metres for other roofs |
| Garden coverage | With extensions and other buildings, no more than half the land around the original house |
| Use | Incidental to the enjoyment of the house, not self-contained living accommodation |
| Verandas, balconies, raised platforms | Not permitted |
Swipe the table sideways to see every column.
Most garden offices are built close to the rear boundary to save garden space, so the 2.5 metre height limit is the one that usually applies.
When planning permission is needed
- Designated land, including conservation areas: outbuildings at the side of the house need planning permission.
- Listed buildings: any outbuilding within the grounds needs planning permission.
- Flats and maisonettes: no householder permitted development rights.
- Article 4 directions or planning conditions may remove the rights.
- Living or business use: sleeping in it as a separate home, or running a business that brings in clients, staff or deliveries, may need permission.
Using a garden office for your own home working is generally treated as incidental to the house. Our planning permission guide lists the council for each area we cover, and our conservation area guide explains the extra controls.
02Do I need building regulations for a garden office?
For a detached single-storey garden office:
| Floor area (internal) | Building regulations |
|---|---|
| Under 15 m², no sleeping accommodation | Usually not required |
| 15 to 30 m², no sleeping accommodation | Usually not required if it is at least 1 metre from any boundary, or built substantially of non-combustible materials |
| Over 30 m² | Building regulations approval required |
| Any size with sleeping accommodation | Building regulations approval required |
Swipe the table sideways to see every column.
Whatever the size, new electrical circuits to a garden office are notifiable under Part P and must be installed and certified by a registered electrician or approved through building control. At Prohaus, electrical work is carried out and certified by appropriately registered subcontractors.
03What foundation does a garden office need?
| Foundation | Suits | Notes |
|---|---|---|
| Concrete slab | Level, stable ground | Solid and familiar; more excavation and spoil |
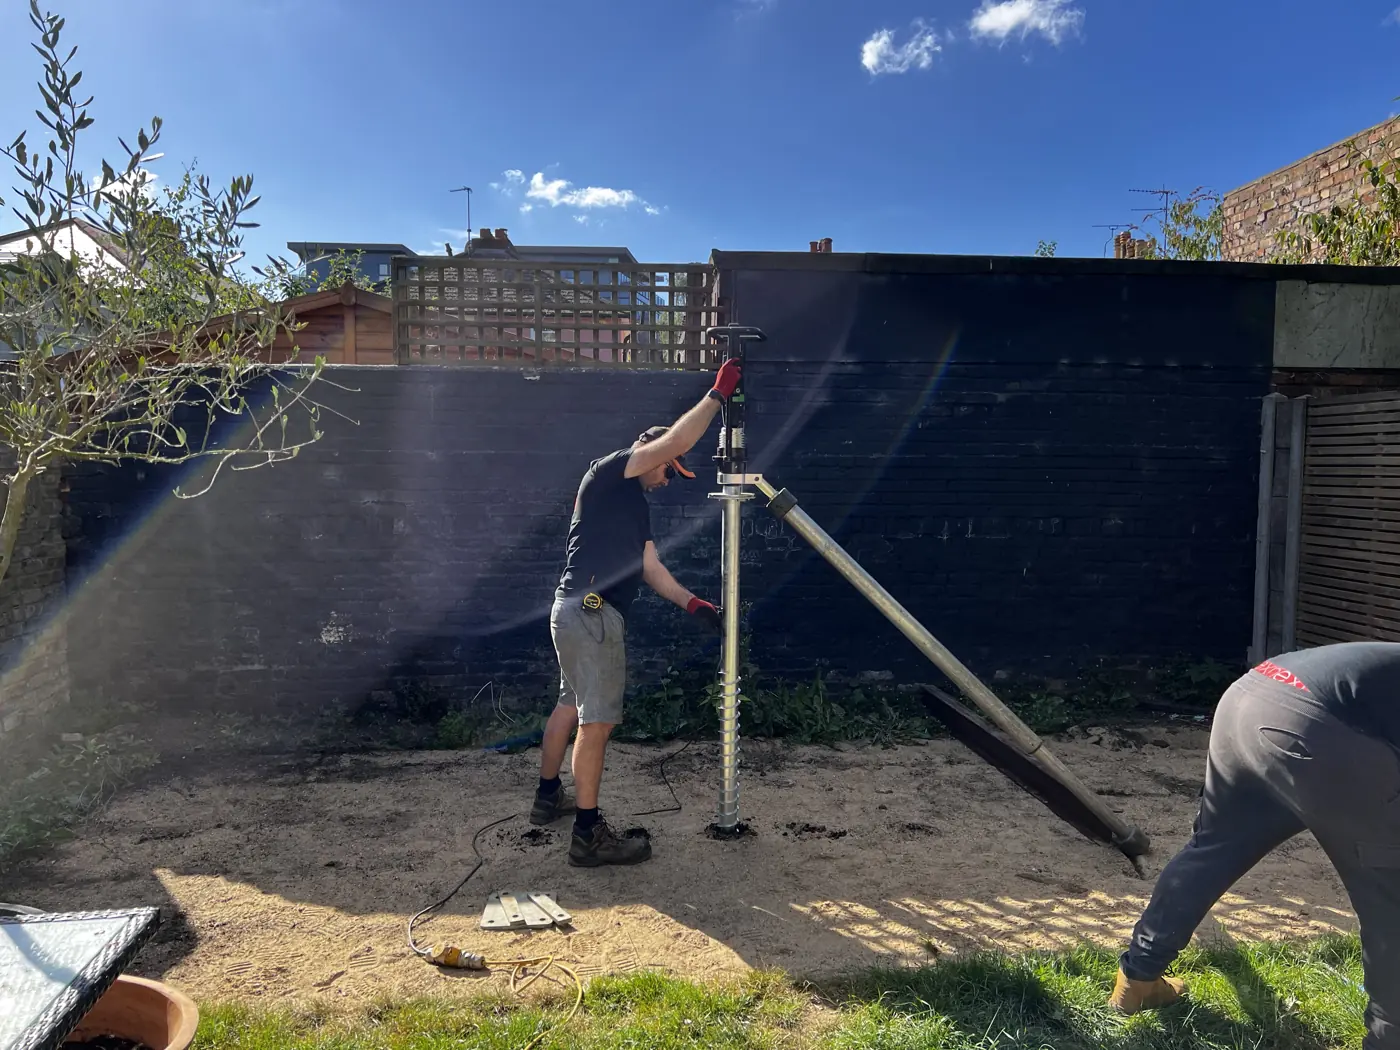
| Ground screws | Most gardens, sloping sites, near tree roots | Fast, little excavation |
| Concrete pads or piers | Sloping sites | Less concrete than a slab |
| Mini piles | Clay soils near large trees | Used where ground movement is a risk |
Swipe the table sideways to see every column.
London clay and nearby trees are common across Kingston, Wimbledon, Richmond and Surbiton. A site visit checks ground, trees and drainage before the foundation is chosen.
Example: Maple Road, Surbiton
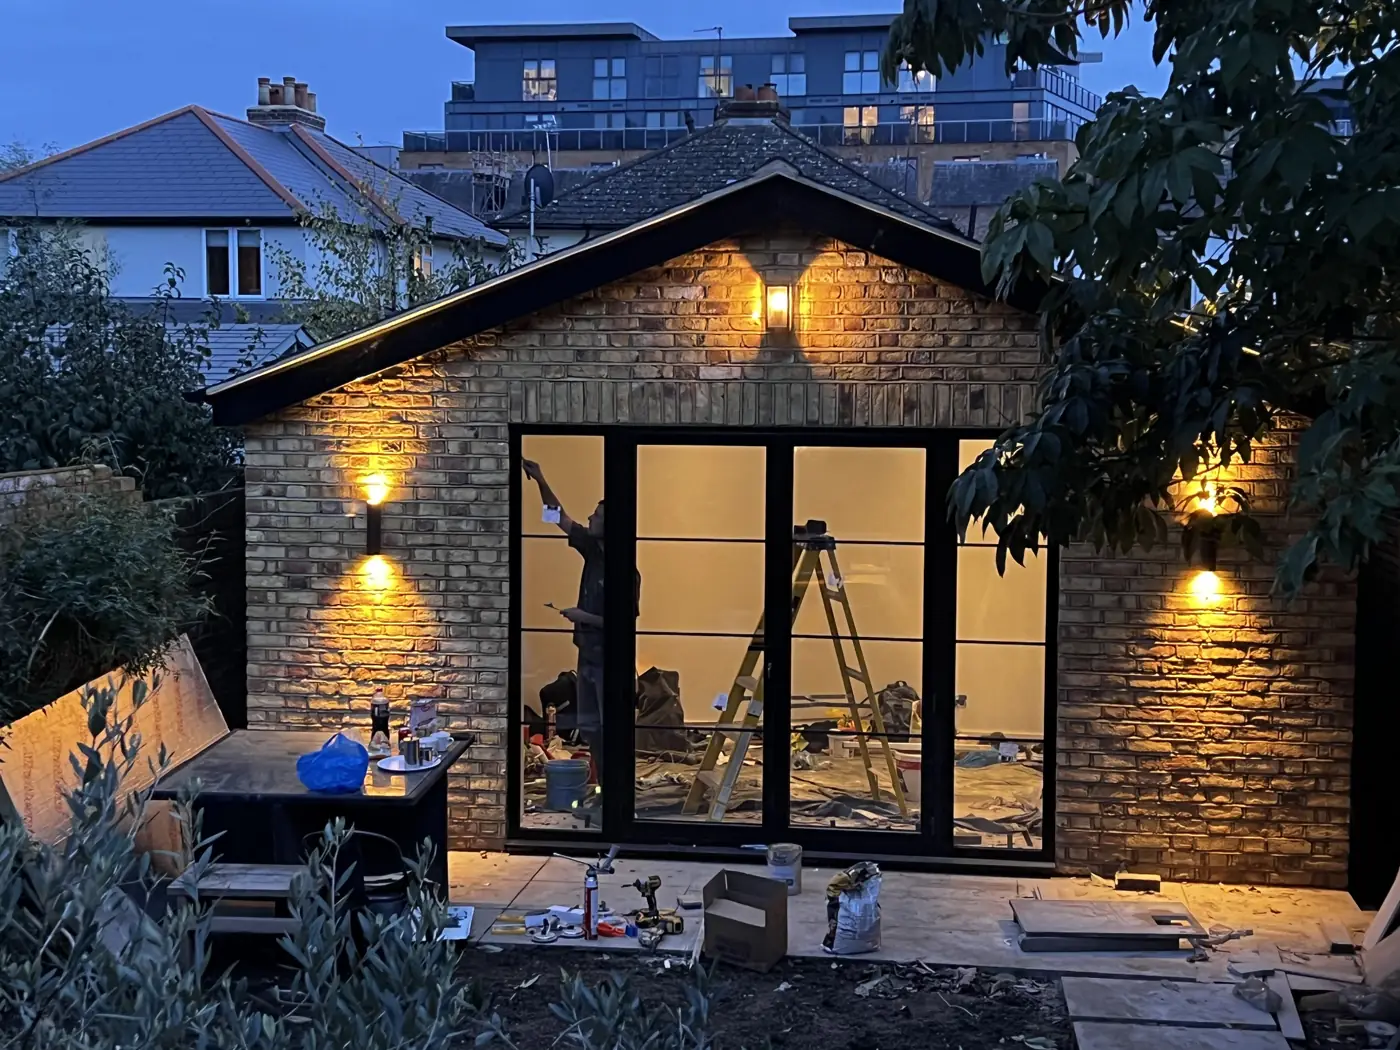
Prohaus built a detached brick garden office at the end of a garden on Maple Road, Surbiton, on ground-screw foundations, with black-framed glazed doors, external wall lights and a new path back to the house. See it on our Surbiton page.
04How to make a garden office usable all year
- Insulation: walls, roof and floor, with a vapour control layer so it stays dry.
- Glazing: enough daylight to work, but shaded or high-performance glass to avoid overheating. Slim aluminium doors and glazing suit contemporary designs.
- Heating and cooling: a small panel heater or an air-to-air heat pump.
- Power and data: enough sockets, a dedicated circuit and a reliable internet connection (ethernet cable or a mesh system).
- Ventilation: opening windows or a trickle vent to prevent condensation.
- Storage: fitted desks and shelving from our bespoke joinery service make a small room work harder.
05Garden office vs loft conversion vs extension
| Garden office | Loft conversion | Rear extension | |
|---|---|---|---|
| Separation from home life | Highest | Medium | Lowest |
| Planning | Often permitted development | Often permitted development outside conservation areas | Often permitted development within limits |
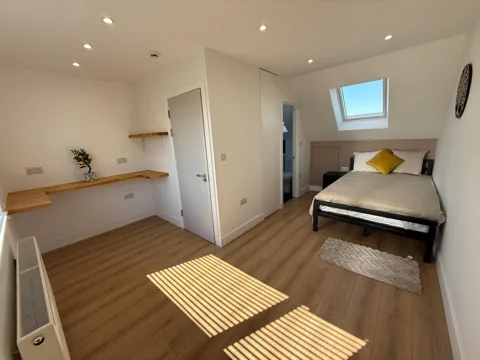
| Adds bedroom space | No | Yes | Sometimes |
| Uses garden space | Yes | No | Yes |
Swipe the table sideways to see every column.
Compare costs in our loft conversion guide and our house extension cost guide.
06Questions to ask a garden office builder
- Does the design stay within the height limits for my boundary positions?
- What foundation do you recommend, and why?
- How is the building insulated and ventilated?
- Who installs and certifies the electrics, and what certificate will I receive?
- What is included: base, power, data, decorating, path, landscaping?
- Is there a written contract and a guarantee?
Every Prohaus project runs under a written, agreed contract with a 1-year guarantee. See our full checklist for choosing a builder.
07Frequently asked questions
How high can a garden office be without planning permission?
If any part is within 2 metres of a boundary, the whole building can be no more than 2.5 metres high. Further from the boundary, up to 4 metres with a dual-pitched roof or 3 metres for other roofs, with eaves no higher than 2.5 metres.
Can I put a toilet in my garden office?
Yes, but drainage connections must meet building regulations, and a garden office with a toilet, kitchen and bed starts to look like separate accommodation, which needs planning permission.
Can I sleep in a garden office?
Using it as occasional guest space is a grey area. Sleeping accommodation brings it under building regulations, and use as a separate dwelling needs planning permission.
Do I need my neighbour’s permission for a garden office?
Not for permitted development. If you excavate close to a neighbour’s building, the Party Wall Act may apply. See our Party Wall Act guide.
Does a garden office add value?
A well-built, insulated and powered garden office is attractive to buyers who work from home, but the effect on value varies by property and area.
+Keep reading
Services and areas mentioned in this guide:
About Prohaus
Prohaus Ltd is a building company based in Kingston upon Thames, registered in 2015 and built on more than 20 years of residential building experience. We build garden offices, extensions, loft conversions and renovations across Kingston, Surbiton, Richmond, Barnes, Putney, Fulham, Chelsea, Clapham and Wimbledon. See all our building and renovation services.
Talk to us about a garden office
Send your address, photos of the garden and where you would like the office, and how you will use it. We will check the planning position, ground and power route, and provide a written, itemised quotation.

