

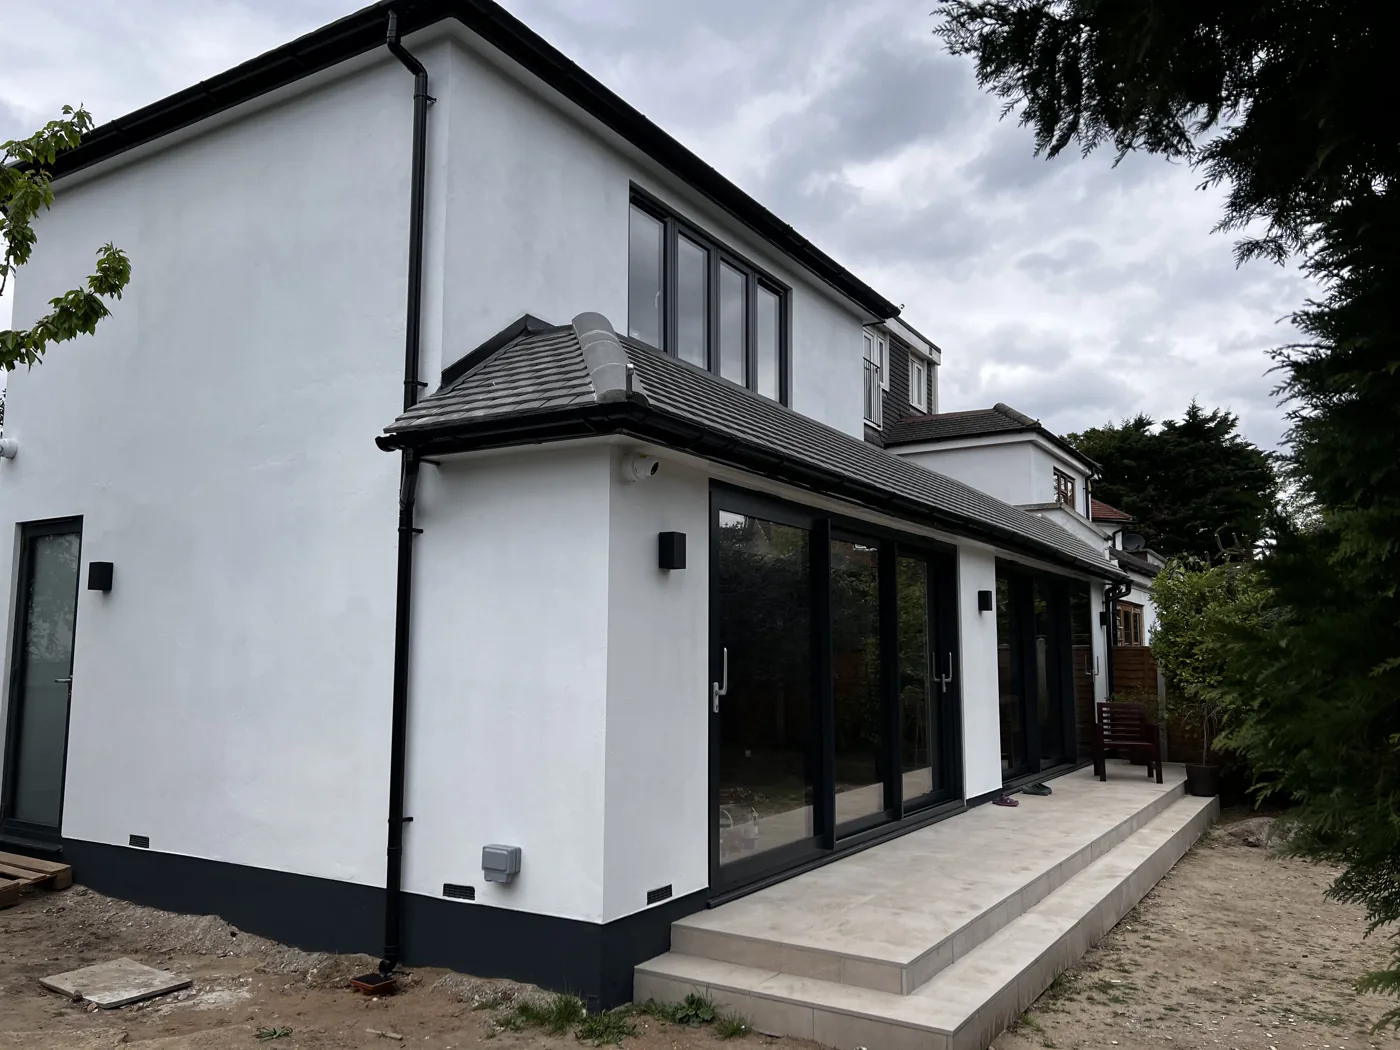
Prior approval lets you build a single-storey rear extension up to 6 metres deep on a terraced or semi-detached house, or 8 metres on a detached house, without a full planning application. You notify the council, it consults the adjoining neighbours, and it considers only the impact on their amenity. The council has 42 days to decide, and if it does not, the extension can generally go ahead. The route is not available in conservation areas or on other designated land, and every other permitted development limit still applies.

Key takeaways
- Standard permitted development allows 3 m (terrace or semi) and 4 m (detached). Prior approval doubles this.
- It applies to single-storey rear extensions only, up to 4 m high.
- Neighbours are consulted and can object. The council judges impact on their light, outlook and privacy.
- It is quicker and cheaper than a full planning application, but not automatic.
- Building regulations and the Party Wall Act still apply.
01What can you build through prior approval?
| Rule | Limit |
|---|---|
| Depth beyond the original rear wall | Up to 6 m (terraced or semi-detached) or 8 m (detached) |
| Storeys | Single storey only |
| Height | Maximum 4 m |
| Eaves within 2 m of a boundary | Maximum 3 m |
| Materials | Similar in appearance to the existing house |
| Garden coverage | Extensions and outbuildings no more than half the land around the original house |
| Location | Not on Article 2(3) land (including conservation areas) or a Site of Special Scientific Interest |
Swipe the table sideways to see every column.
“Original rear wall” means the house as first built or as it stood on 1 July 1948. If the house already has a rear extension, its depth counts towards the limit.
02How does the prior approval process work?
- Prepare the notification. A written description, a plan showing the site and the extension with its depth, height and eaves height, and the addresses of all adjoining properties.
- Submit it to the council with the fee.
- The council notifies adjoining neighbours, who have 21 days to comment.
- If anyone objects, the council assesses the impact of the extension on their amenity.
- The council decides within 42 days. If it does not issue a decision in that time, the extension can generally proceed.
- Build in line with the details submitted, and tell the council in writing when it is complete.
03Prior approval vs full planning permission
| Prior approval | Householder planning application | |
|---|---|---|
| What is assessed | Impact on adjoining neighbours’ amenity | All planning matters, including design |
| Decision period | 42 days | Target of eight weeks |
| Available in conservation areas | No | Yes |
| Neighbours consulted | Adjoining neighbours | Neighbours and the public |
| Allows two storeys | No | Yes |
Swipe the table sideways to see every column.
04When is prior approval refused?
Councils most often refuse where a deep extension would:
- dominate a neighbour’s rear window or garden;
- cut daylight to a neighbour’s kitchen or living room;
- create a “tunnel” effect on a narrow terrace plot.
Good design helps: lower eaves on the boundary side, a sloping roof, or stepping the extension in from the boundary.
05Does prior approval suit south-west London houses?
- Kingston, Surbiton, Tolworth, Chessington and New Malden: many semi-detached and detached houses outside conservation areas with gardens deep enough for 6 to 8 metre extensions. See builders in Kingston upon Thames and Surbiton.
- Wimbledon: larger interwar and Edwardian houses outside conservation areas. See builders in Wimbledon.
- Fulham, Chelsea, Barnes and much of Richmond: many streets are in conservation areas, where prior approval is not available. See our conservation area guide.
06What else is needed?
- Building regulations approval for the construction. See planning permission vs building regulations.
- Party wall notices where you build on the boundary or excavate near next door. See our Party Wall Act guide.
- Structural design for steel and foundations.
Prohaus works with professional architects, designers and structural engineers through our planning and design service, and builds house extensions from £60,000 plus VAT.
07Frequently asked questions
Can I build a 6 metre extension without planning permission?
On a terraced or semi-detached house outside a conservation area, yes, through the prior approval process, as long as it is single storey and meets the other limits.
Can my neighbour stop a prior approval extension?
Adjoining neighbours can object, and the council will consider the impact on their amenity. An objection does not automatically mean refusal.
What if the council does not respond in 42 days?
If the council has not issued a decision within 42 days, the extension can generally go ahead in line with the details submitted. Keep records of the dates.
Does prior approval work for a wrap-around extension?
No. Prior approval covers single-storey rear extensions only. Wrap-around and side extensions are assessed under other rules and often need planning permission.
Is a Lawful Development Certificate needed as well?
Not as well. Prior approval is its own process. For a standard permitted development extension, a Lawful Development Certificate gives proof.
+Keep reading
Services and areas mentioned in this guide:
About Prohaus
Prohaus Ltd is a building company based in Kingston upon Thames, registered in 2015 and built on more than 20 years of residential building experience. We carry out extensions, loft conversions, renovations, new builds, kitchens and bathrooms, glazing, bespoke joinery and garden offices across Kingston, Surbiton, Richmond, Barnes, Putney, Fulham, Chelsea, Clapham and Wimbledon. Every project runs under a written contract with a 1-year guarantee.
Talk to us about a larger extension
Send your address and garden size. We will look at whether the prior approval route fits and provide a written, itemised quotation.

