

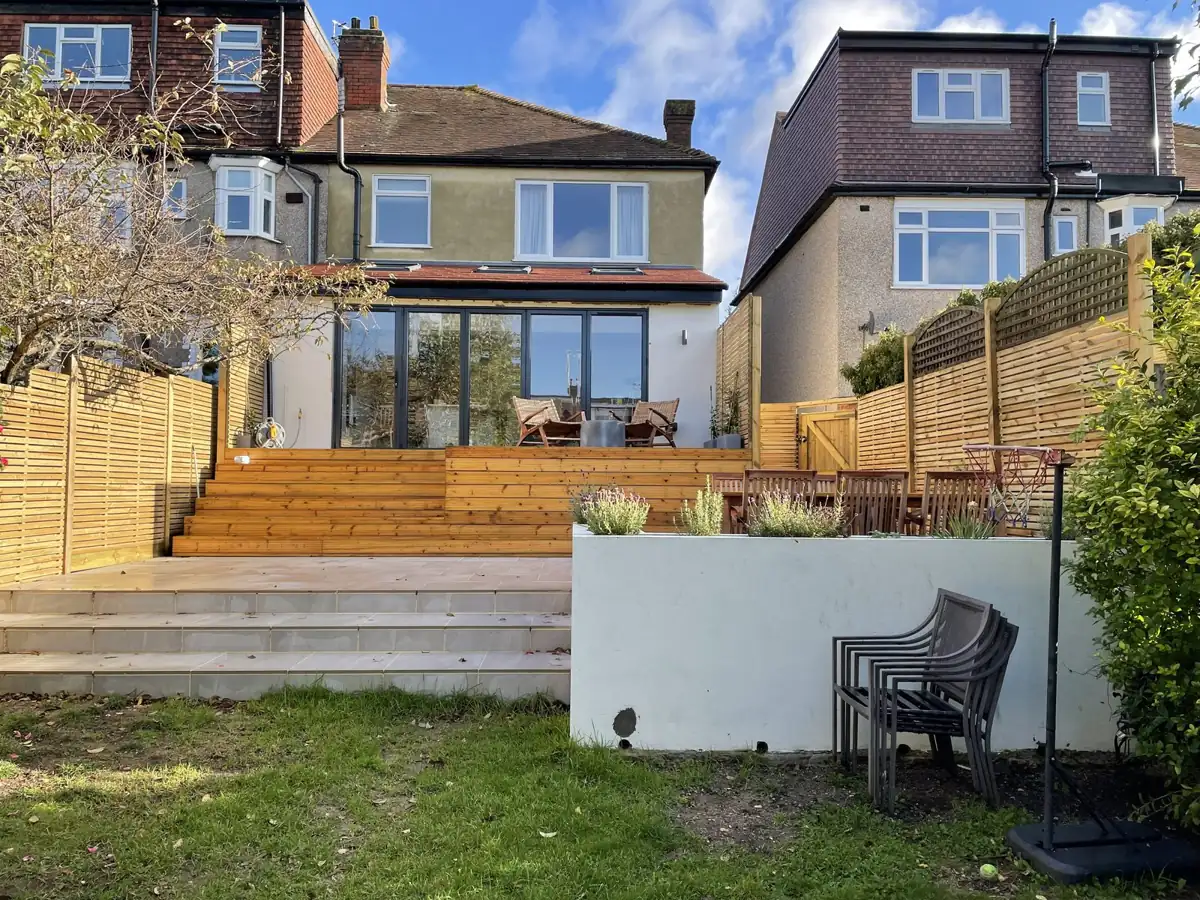
Not always. Many single-storey rear extensions in England are permitted development, meaning no planning application is needed, as long as they stay within national limits: up to 3 metres deep on a terraced or semi-detached house and 4 metres on a detached house, no higher than 4 metres, and covering no more than half the garden. Through prior approval the depth limits rise to 6 and 8 metres. Side extensions, two-storey extensions and most work in conservation areas need planning permission. Building regulations approval is always needed.

The rules are national, but the decision is made by your local council. This guide sets out the limits and the council for each area Prohaus covers.
Key takeaways
- Permitted development (PD) rights let you build some extensions without a planning application.
- Conservation areas and Article 4 directions remove some or all of those rights.
- Planning permission and building regulations are separate. You may need one, the other, or both.
- Your council confirms the position for your address. A Lawful Development Certificate gives written proof.
- Prohaus works with architects and designers through our planning and design service.
01What is permitted development?
Permitted development is a national grant of planning permission for certain types of household work, set out in law. If your project fits inside the limits and your house still has its PD rights, you do not need to apply for planning permission. Flats and maisonettes do not have householder PD rights.
02Permitted development limits for extensions
These are the main national limits from the Planning Portal. “Original house” means the house as first built or as it stood on 1 July 1948.
| Type of extension | Permitted development limit |
|---|---|
| Single-storey rear, terraced or semi-detached | Up to 3 m beyond the original rear wall |
| Single-storey rear, detached | Up to 4 m beyond the original rear wall |
| Single-storey rear with prior approval | Up to 6 m (terraced or semi) or 8 m (detached) |
| Height of single-storey rear extension | Maximum 4 m |
| Eaves within 2 m of a boundary | Maximum 3 m |
| Side extension | Single storey, max 4 m high, no wider than half the original house |
| Two-storey rear extension | Max 3 m deep, at least 7 m from the rear boundary |
| All extensions | No higher than the existing roof; materials similar in appearance |
| Garden coverage | Extensions and outbuildings must not cover more than half the land around the original house |
Swipe the table sideways to see every column.
On designated land, including conservation areas
- Cladding the outside is not permitted development.
- All side extensions need planning permission.
- All rear extensions of more than one storey need planning permission.
- The larger 6 and 8 metre limits through prior approval are not available.
03What is prior approval for a larger rear extension?
Prior approval is a lighter process than a full planning application. You tell the council about a single-storey rear extension between 3 and 6 metres (or 4 and 8 metres for a detached house). The council notifies your neighbours, and considers only the impact on their amenity. If no decision is issued within the statutory period, the extension can generally go ahead. Prior approval is not available in conservation areas.
04When do you need full planning permission?
You will need a householder planning application if:
- the extension goes beyond the PD limits;
- you have already used your PD allowance on a previous extension;
- the house is in a conservation area and the work is a side or multi-storey extension;
- an Article 4 direction removes PD rights at your address;
- the house is listed (listed building consent is also needed);
- PD rights were removed by a condition when the house was built;
- the property is a flat or maisonette.
05Planning and building control by area
Prohaus works across seven councils. Use the table to find yours, then check its online planning pages or the planning register.
| Area | Council | Notes |
|---|---|---|
| Kingston upon Thames, Surbiton, Tolworth, New Malden, Chessington | Royal Borough of Kingston upon Thames | 26 conservation areas across the borough, including Kingston Old Town and Fairfield/Knight’s Park |
| Richmond, Barnes, East Sheen, Twickenham | London Borough of Richmond upon Thames | Extensive conservation areas, including Barnes Green; many period and listed buildings |
| Putney | London Borough of Wandsworth | Victorian and Edwardian terraces; several conservation areas, so check the council map for your street |
| Fulham | London Borough of Hammersmith and Fulham | Dense terraces, many conservation areas; check for Article 4 directions |
| Chelsea | Royal Borough of Kensington and Chelsea | High conservation coverage and Article 4 directions in conservation areas |
| Clapham | London Borough of Lambeth or London Borough of Wandsworth | Clapham spans both boroughs; check which council covers your address |
| Wimbledon | London Borough of Merton | Several conservation areas cover parts of Wimbledon; check the council’s list for your street |
Swipe the table sideways to see every column.
Tip: Search your postcode on the council’s planning map to see if you are in a conservation area or covered by an Article 4 direction before you design anything.
06Planning permission vs building regulations
| Planning permission | Building regulations | |
|---|---|---|
| What it decides | Whether the development is acceptable: size, appearance, impact on neighbours | Whether the construction is safe and meets standards: structure, fire, insulation, drainage, ventilation |
| When needed | Only if outside PD or PD rights removed | For almost every extension and loft conversion |
| Who decides | Local planning authority | Council building control or a registered building control approver |
Swipe the table sideways to see every column.
Even a permitted development extension must comply with building regulations. Prohaus coordinates both through our planning and design service.
07Should I get a Lawful Development Certificate?
A Lawful Development Certificate (LDC) is optional written confirmation from the council that your project is permitted development. It costs a fee and takes time, but it removes doubt, and buyers’ solicitors often ask for one when you sell. For anything close to the PD limits, it is worth considering.
08How long does a planning decision take?
Councils aim to decide householder applications within eight weeks of validation. Add time for preparing drawings beforehand, and for discharging any conditions afterwards. Party wall notices and building regulations plans can run in parallel.
09Common reasons extensions are refused
- Overbearing height or depth next to a neighbour’s window or garden
- Loss of light or privacy
- Design or materials that do not match the house or conservation area
- Rooflines visible from the street that break a consistent terrace
- Insufficient garden space left
10What about loft conversions and garden offices?
Lofts and outbuildings have their own PD rules. See our loft conversion types and costs guide and our garden office planning guide. For work in a conservation area, read our conservation area guide.
11Frequently asked questions
Can I build a 6 metre extension without planning permission?
On a terraced or semi-detached house outside a conservation area, a single-storey rear extension up to 6 metres can go through prior approval rather than a full application, provided it meets the other PD limits.
Does a side return extension need planning permission?
Side extensions are permitted development only within the side extension limits, and never in conservation areas. Many side return and wrap-around extensions on terraces need a planning application. See our side return extension guide.
Can my neighbour stop my extension?
Neighbours can object to a planning application or prior approval, and the council must consider relevant planning objections. The Party Wall Act is separate: it gives neighbours rights over how work near the boundary is done, not whether it happens. See our Party Wall Act guide.
What if I build without permission?
The council can take enforcement action and may require the work to be altered or removed. It can also cause problems when you sell.
Who submits the planning application?
Usually the architect or designer submits it on your behalf. Prohaus works with professional architects and designers who handle planning and building regulations drawings.
+Keep reading
Services and areas mentioned in this guide:
About Prohaus
Prohaus Ltd is a building company based in Kingston upon Thames, registered in 2015 and built on more than 20 years of residential building experience. We work with professional architects, designers and structural engineers on planning, design and building regulations across Kingston, Surbiton, Richmond, Barnes, Putney, Fulham, Chelsea, Clapham and Wimbledon.
Talk to us about your project
Not sure what your house allows? Send your address and a description of the extension you want. We will look at the property, the likely planning route and the information needed before a quotation.

