

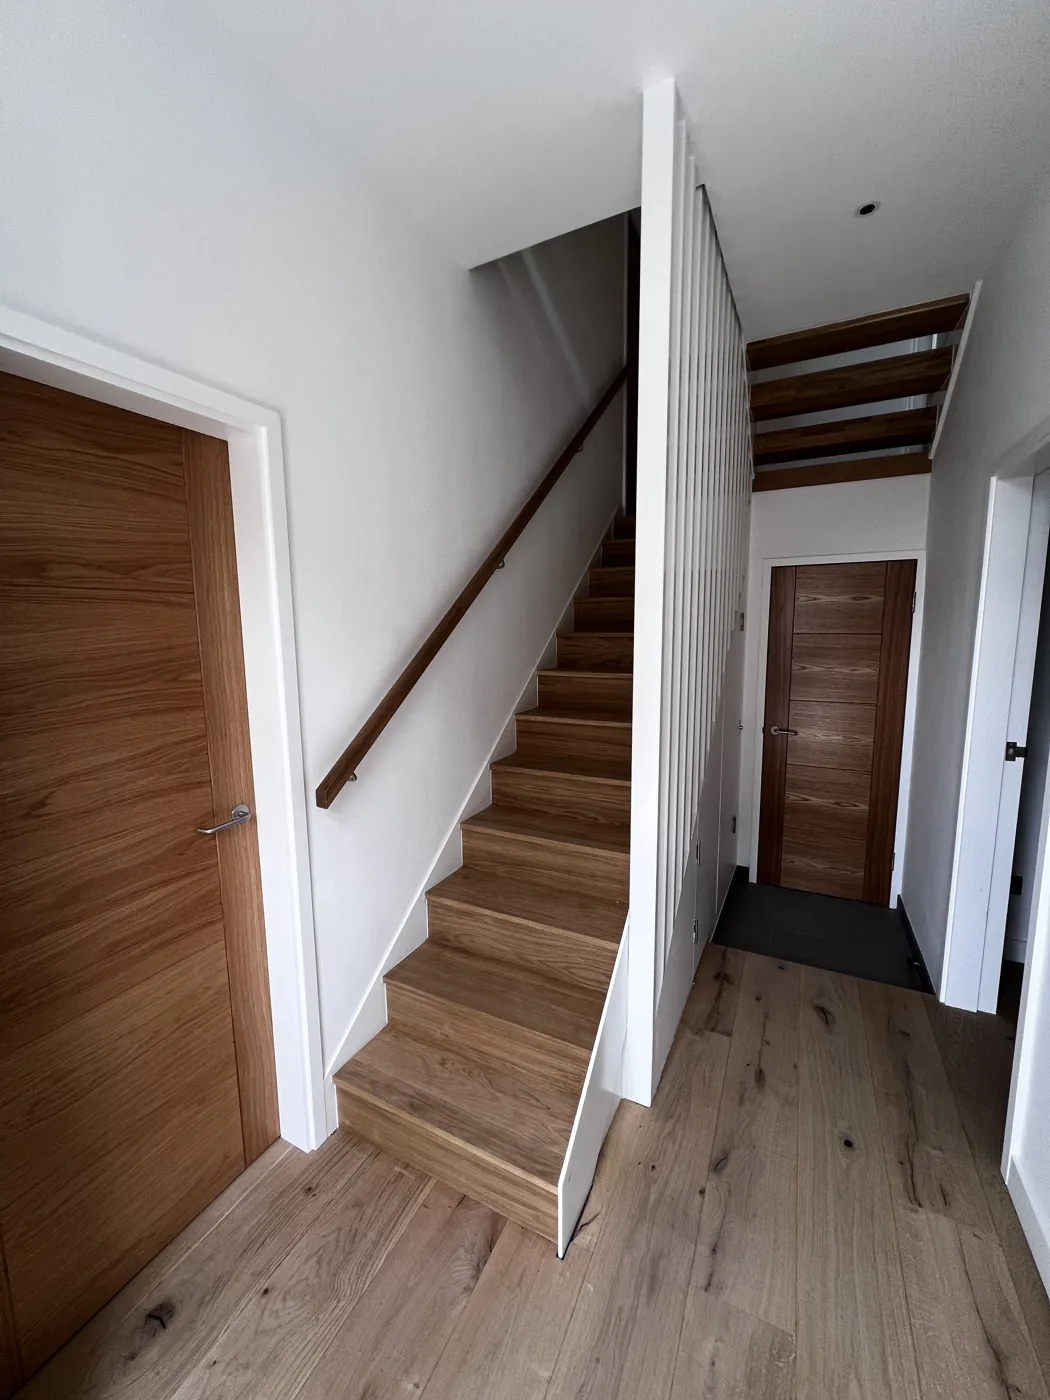
Every loft conversion that creates a habitable room needs building regulations approval, even when it does not need planning permission. Building control checks the structure (new floor, steels, roof), fire safety (a protected escape route from the loft to an exit, fire-resisting doors onto the stair and mains-powered interlinked smoke alarms), the staircase (including headroom), insulation to current energy standards, ventilation and electrical work. A completion certificate is issued at the end.

Key takeaways
- Permitted development does not remove the need for building regulations approval.
- Turning a two-storey house into a three-storey house changes the fire safety requirements for the whole stair.
- Open-plan ground floors need special care when a loft is added.
- Stair headroom is the most common design constraint.
- Keep the completion certificate for when you sell.
01Structure
The ceiling joists of an existing loft were not designed to carry a bedroom. A loft conversion normally needs:
- new, deeper floor joists, set alongside or above the existing ceiling joists;
- steel beams to support the new floor and the altered roof, often bearing into the party wall;
- strengthening or replacing roof timbers where purlins, struts or ties are removed;
- checks that existing walls and foundations can take the extra load.
A structural engineer designs this and building control checks it on site. Steel bearing into a shared wall usually needs a party wall notice. See our Party Wall Act guide.
02Fire safety: the most important part
When a loft conversion creates a floor more than 4.5 metres above ground level, the escape route from that floor matters for everyone in the house. The usual approach is:
- a protected stairway running from the loft down to an external door (or to two escape routes at ground level), enclosed by fire-resisting construction;
- fire-resisting doors to the habitable rooms opening onto that stairway;
- mains-powered, interlinked smoke alarms in the circulation spaces on every level;
- a door at the top or bottom of the loft stair where the design requires it.
What about an open-plan ground floor?
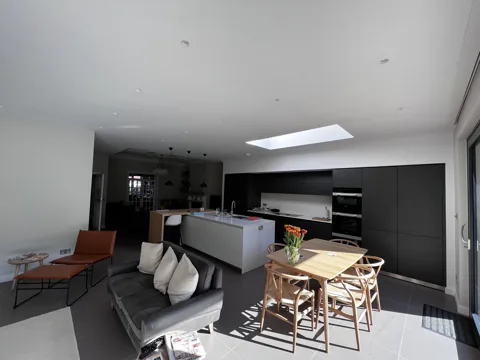
If the hall has been opened into the kitchen or living room, the stair no longer leads to a protected exit. Adding a loft to that kind of house needs an alternative fire strategy, for example re-enclosing the stair or a combination of a sprinkler system and fire separation, agreed with building control. Plan this before designing an open-plan kitchen extension.
03The staircase
The new stair must be safe and usable. The key points are:
- Headroom: normally 2 metres over the stair. For loft conversions where this cannot be achieved, Approved Document K allows reduced headroom: 1.9 metres at the centre of the stair, reducing to 1.8 metres at the side.
- Steepness, rise and going within set limits.
- Handrails and guarding.
- Space-saving stairs (alternating tread) are only acceptable in limited situations, such as access to a single habitable room where a normal stair will not fit.
Where the stair lands usually decides the dormer or hip-to-gable design. Our loft conversion types guide explains how.
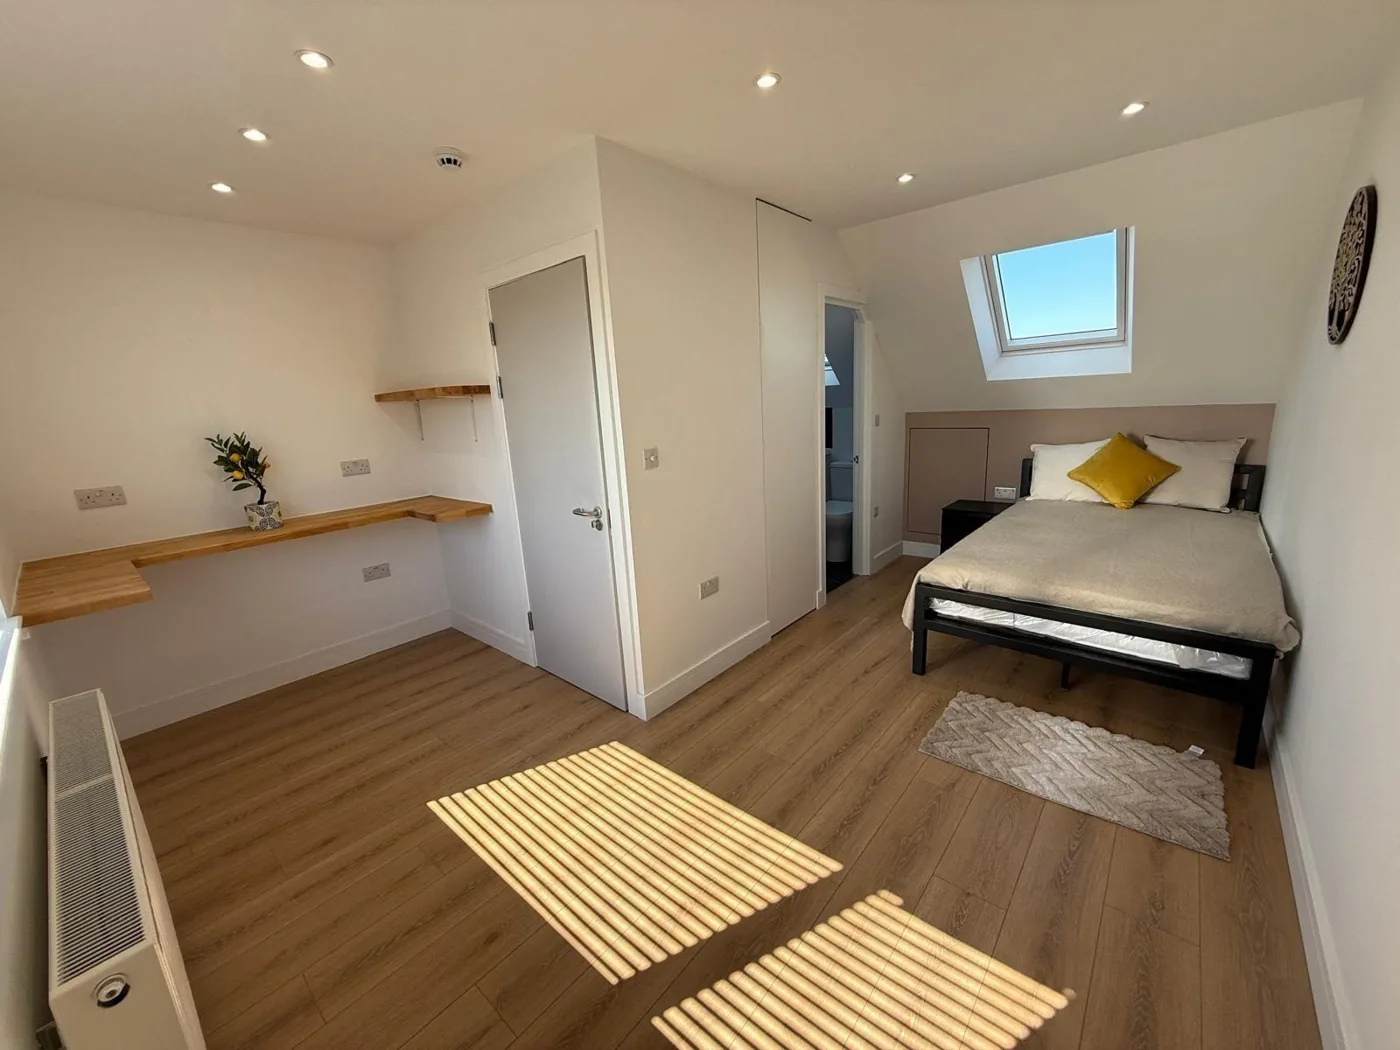
04Head height
There is no single minimum ceiling height in building regulations for the room itself, but the stair headroom rules apply, and a room needs enough height to be usable. A height of about 2.2 metres from the top of the ceiling joists to the underside of the ridge is widely used as a practical starting point for a conventional conversion. Lower lofts may need a dormer, a hip-to-gable or lowering the ceiling below.
05Insulation and energy efficiency
New and altered roofs, dormer walls and floors must meet current insulation standards (Part L). That usually means deep insulation between and below rafters or in a warm flat roof, with care around eaves to avoid condensation. New windows and rooflights must meet thermal performance limits.
06Ventilation
The new rooms need background ventilation and purge ventilation through opening windows. An en-suite needs mechanical extract ventilation.
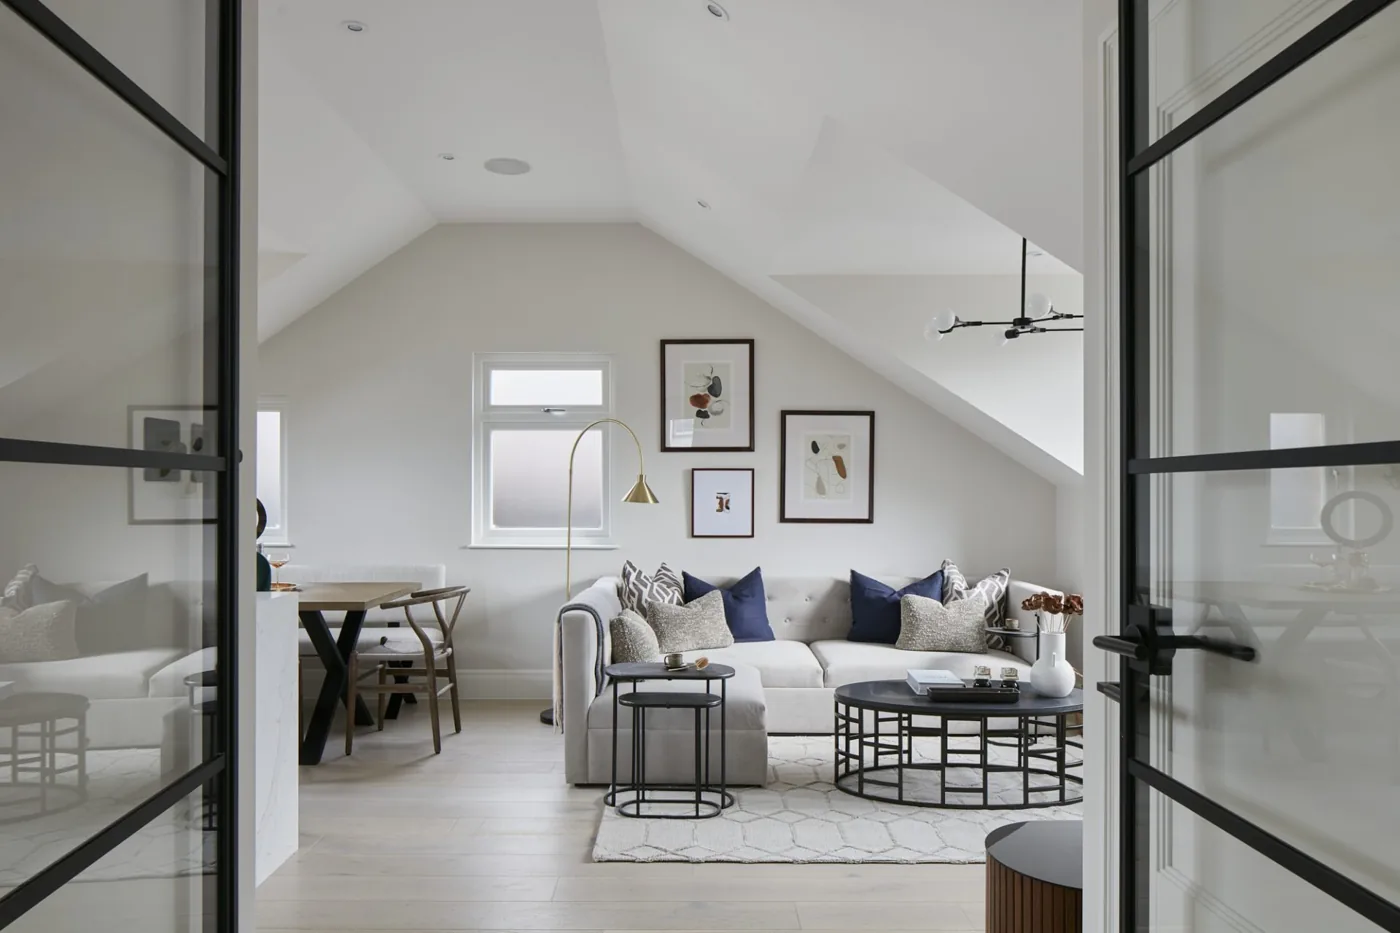
07Sound insulation
Sound insulation in the new floor between the loft and the rooms below is standard practice and makes a real difference in a bedroom above a bedroom.
08Electrics and plumbing
New circuits must be installed and certified as notifiable electrical work. En-suite drainage must meet building regulations, and pumped systems may be needed where gravity drainage is not possible. At Prohaus, gas and electrical work is carried out and certified by appropriately registered subcontractors.
09Which approval route?
For loft conversions, a full plans application is usually the safer route: drawings and calculations are checked before work starts, then building control inspects at key stages. See planning permission vs building regulations.
10Frequently asked questions
Does a loft conversion need building regulations if it is permitted development?
Yes. Permitted development covers planning only. Building regulations apply to every loft conversion that creates a habitable room.
Do I need fire doors throughout the house for a loft conversion?
Usually the doors to habitable rooms opening onto the protected stairway need to be fire-resisting. The exact requirement depends on the layout and is agreed with building control.
Can I use a loft as a bedroom without building regulations?
A loft converted without approval cannot legally be described or sold as a bedroom, and it may not be safe. Retrospective approval can involve opening up the work.
What is the minimum headroom for loft stairs?
Normally 2 metres, but for loft conversions Approved Document K allows 1.9 metres at the centre of the stair and 1.8 metres at the side where full headroom is not possible.
Who deals with building control?
Agree it in writing. Prohaus works with professional architects, designers and structural engineers through our planning and design service.
+Keep reading
Services and areas mentioned in this guide:
About Prohaus
Prohaus Ltd is a building company based in Kingston upon Thames, registered in 2015 and built on more than 20 years of residential building experience. We carry out extensions, loft conversions, renovations, new builds, kitchens and bathrooms, glazing, bespoke joinery and garden offices across Kingston, Surbiton, Richmond, Barnes, Putney, Fulham, Chelsea, Clapham and Wimbledon. Every project runs under a written contract with a 1-year guarantee.
Talk to us about your loft
Prohaus loft conversions start from £50,000 plus VAT. Send photos of the loft and the outside of the roof, and we will check structure, stair position and fire strategy at a site visit.

