

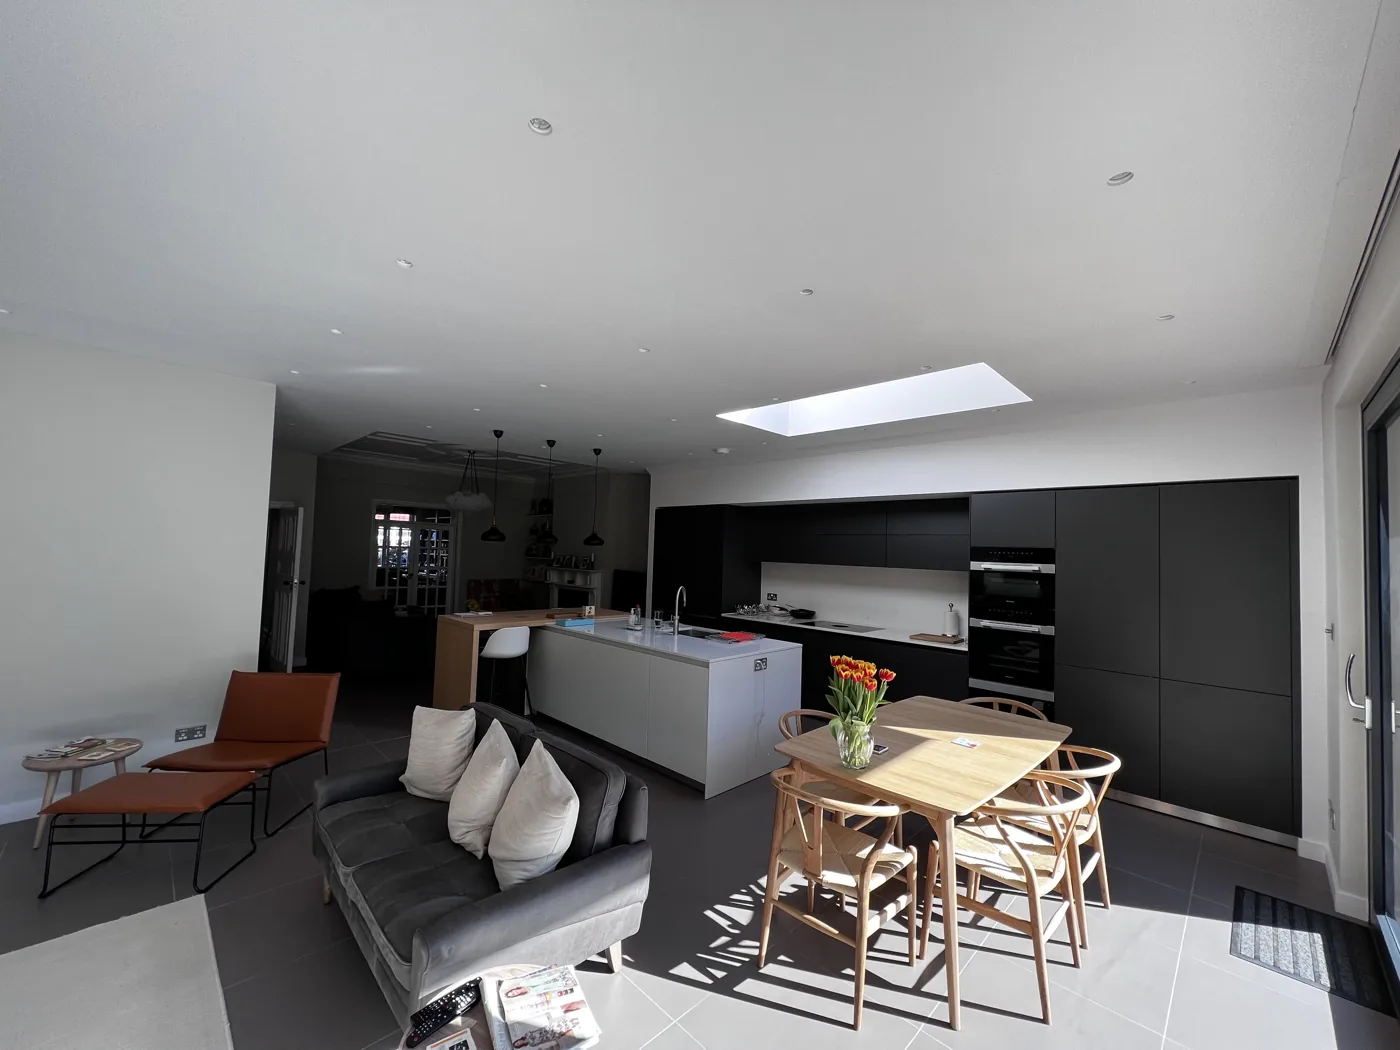
A good open-plan kitchen extension gets four things right: zones (cooking, dining, sitting), daylight deep into the plan through rooflights and large doors, structure (steel beams replacing the old rear walls), and comfort (heating, extraction and acoustics in one big room). Plan the kitchen at the same time as the extension, not afterwards, so services, steel and glazing all line up. At Prohaus, extensions start from £60,000 plus VAT and kitchens from £4,500 plus VAT.

Key takeaways
- Decide where the kitchen, dining and sitting areas go before the structure is designed.
- Rooflights over the deepest part of the plan stop the middle of the house becoming dark.
- Extraction, heating and sound absorption matter more in one big room.
- If you may add a loft later, the open-plan layout affects the fire safety of the stair.
- An island works best with at least a comfortable walkway on all sides.
01Common open-plan layouts
| Layout | How it works | Suits |
|---|---|---|
| Kitchen at the back, dining in the middle | Cooking and garden view together; dining under rooflights | Wide rear extensions |
| Kitchen along the party wall, island facing the garden | Long run of units with a sociable island | Side return extensions on terraces |
| Kitchen in the middle, dining and sitting at the back | Garden end used for living | Deep extensions, wrap-arounds |
| L-shaped wrap-around | Kitchen in the side return, dining in the rear extension | Wrap-around extensions |
Swipe the table sideways to see every column.
02Getting light into the room
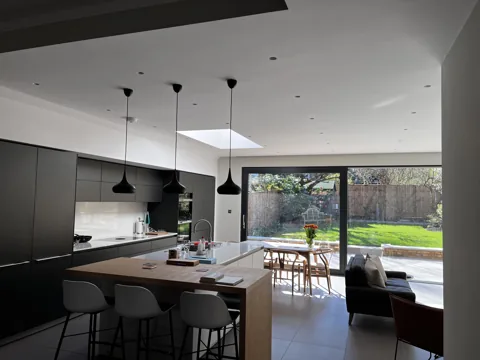
- Rooflights above the dining table or island bring light to the middle of the house.
- Large slim-framed sliding doors onto the garden. See aluminium vs timber vs uPVC.
- A glazed roof or glass strip along a side return wall.
- Pale finishes and one floor finish throughout.
Our Staunton Road extension in Kingston uses a vaulted ceiling and rooflights to bring light into a new dining and living space with fitted shelving, with the kitchen renovated at the same time. Our Montolieu Gardens extension in Putney created an open-plan kitchen, dining and living room with a rooflight and slim-framed sliding glazing. Read more in our rooflights and glass roofs guide.
03Structure: removing the old rear wall
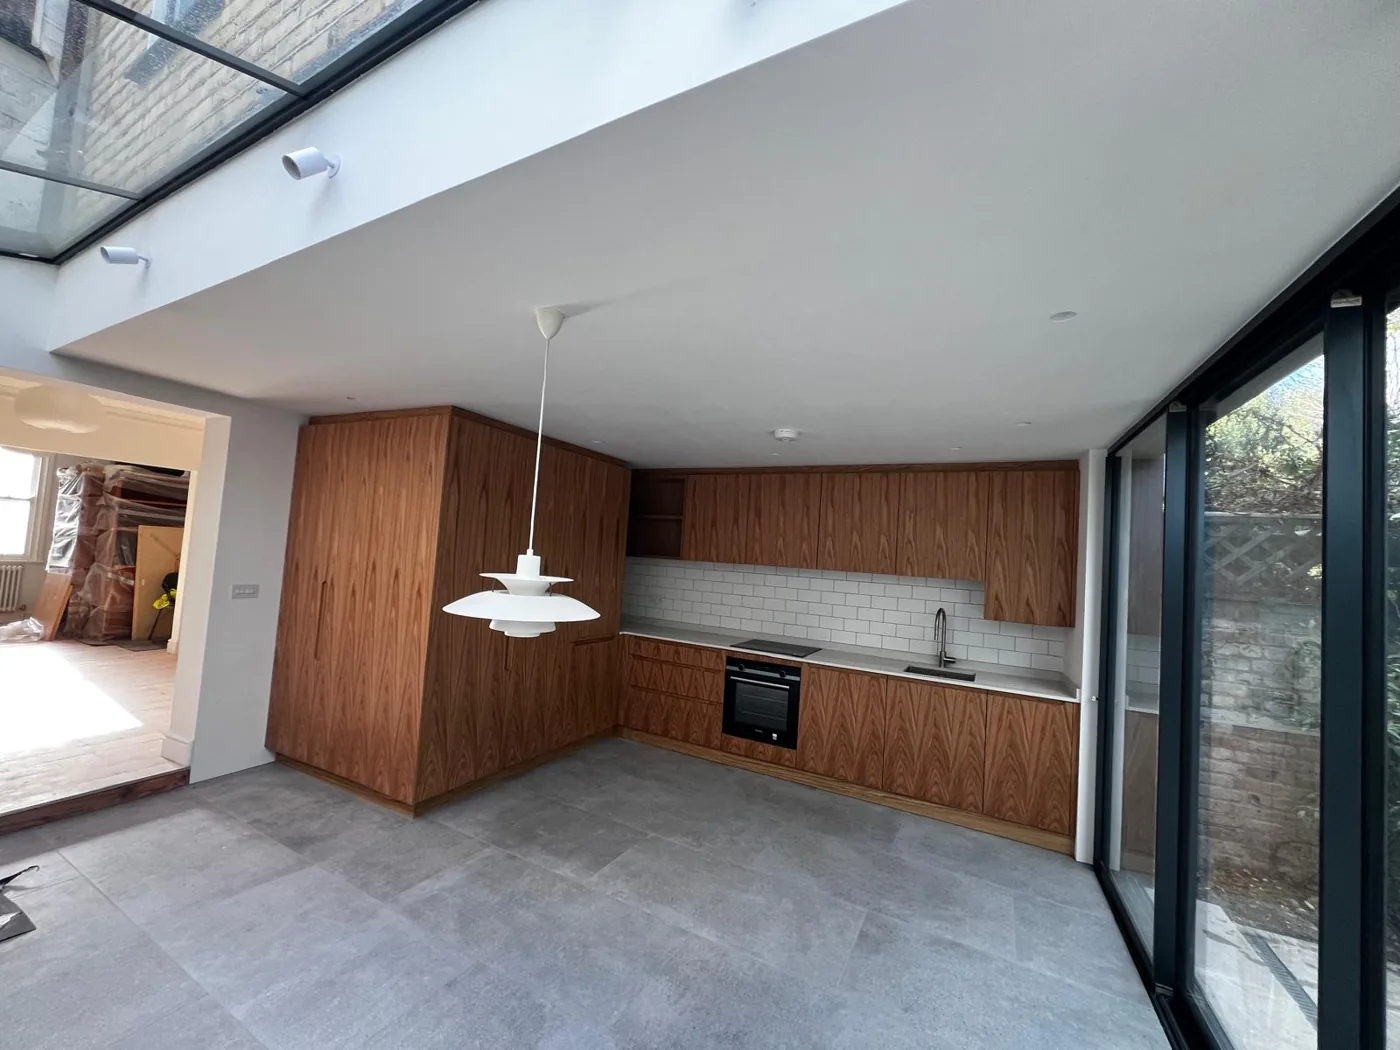
Opening the existing kitchen and back room into the extension usually means:
- removing the old rear wall and parts of internal walls;
- inserting steel beams sized by a structural engineer;
- new padstones, posts or foundations to carry the steel;
- building control inspections.
Hidden steel within the ceiling gives a clean, flat soffit. A downstand beam is cheaper but visible. Decide early. See our house extension cost guide.
04Kitchen planning tips
- Island size: leave comfortable walkways around it, more where two people cook.
- Sink position: under a window or on the island, near the dishwasher.
- Hob and extraction: a ceiling or downdraft extractor over an island needs a duct route to outside, planned in the structure.
- Storage: a tall bank of units or a pantry keeps the open area tidy.
- Utility: move the washing machine out of the open-plan room if you can.
Prohaus can fit a kitchen from your supplier or plan it with the build. See our kitchen and bathroom cost guide.
05Comfort in a big room
- Heating: underfloor heating suits large glazed rooms and frees walls for units.
- Overheating: big glazing can overheat in summer. Orientation, shading and glass specification help.
- Acoustics: hard floors and glass reflect noise. Rugs, upholstered seating, curtains and joinery soften it.
- Lighting: layer task lighting over worktops, pendants over the island and table, and softer light for the sitting area.
06Fire safety: think ahead if you may add a loft
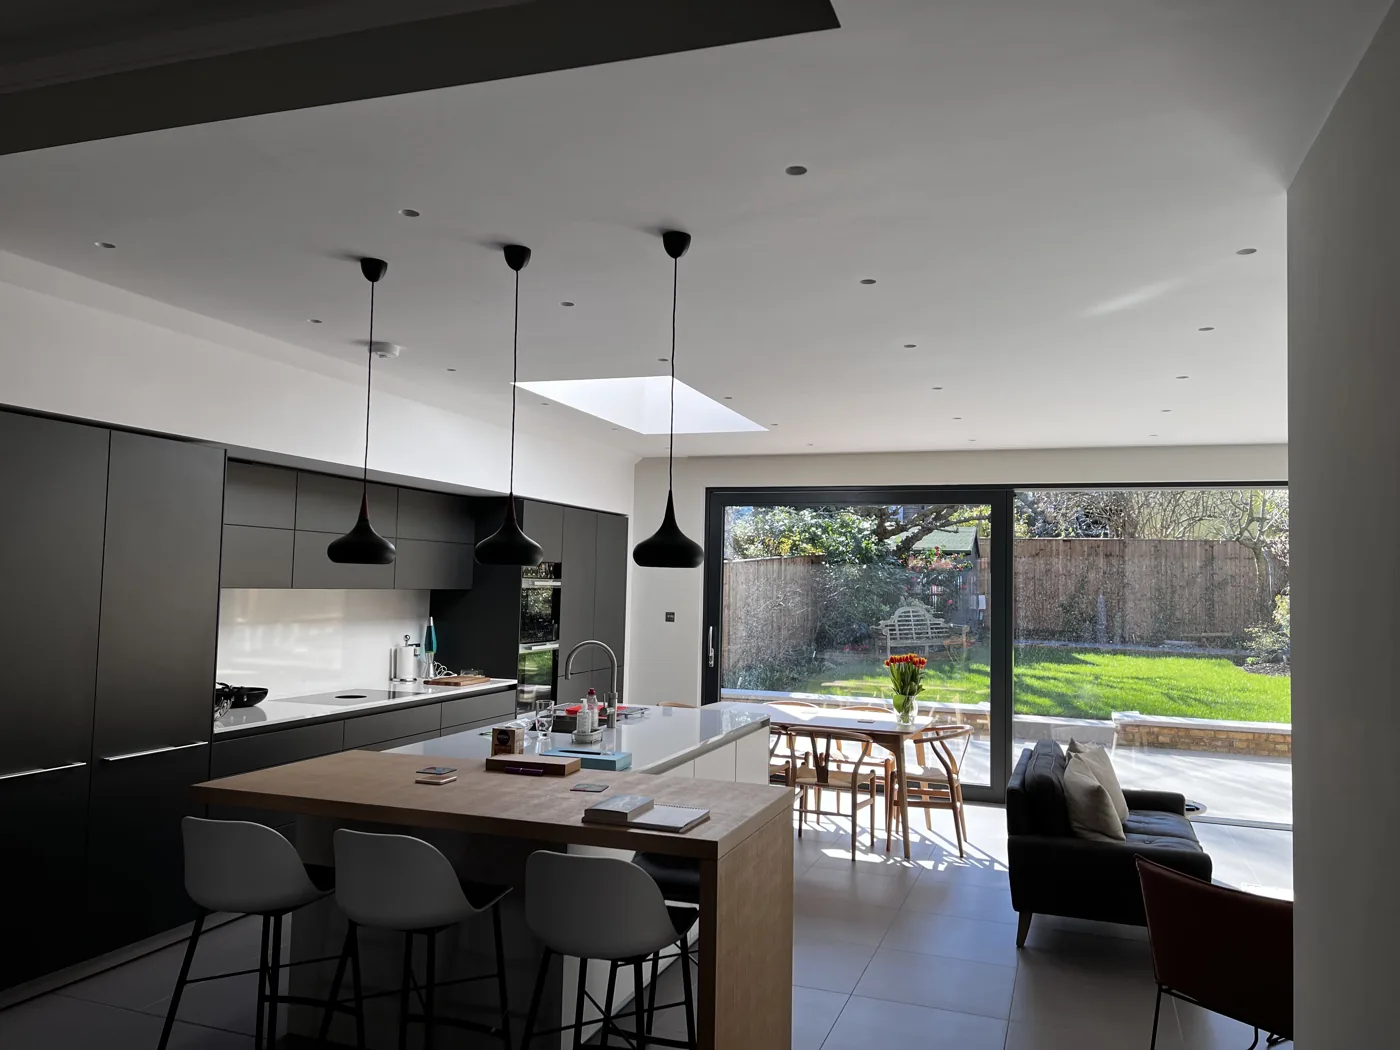
In a two-storey house, opening the hall into the kitchen is usually straightforward. If you later add a loft conversion, the stair must provide a protected escape route, and an open-plan ground floor needs an alternative fire strategy agreed with building control. If a loft is likely in the future, design the ground floor with that in mind. Read our loft conversion building regulations guide.
07Built-in joinery
Banquette seating, a media wall in the sitting area, or a pantry cupboard make an open-plan room work harder. See our bespoke joinery service.
08Frequently asked questions
How big should a kitchen extension be?
Big enough for your kitchen, dining and sitting needs without losing too much garden. Permitted development limits and prior approval also set the depth. See our planning permission guide.
Do I need planning permission for a kitchen extension?
Many single-storey rear kitchen extensions are permitted development. Side and wrap-around extensions, and anything in a conservation area beyond the limits, often need permission.
Should the kitchen go at the back or in the middle?
At the back you cook with the garden view. In the middle, the garden end becomes a sitting or dining space. It depends on how you live.
How much does a kitchen extension cost?
Prohaus extensions start from £60,000 plus VAT, with the kitchen priced separately from £4,500 plus VAT depending on the units and products chosen.
+Keep reading
Services and areas mentioned in this guide:
About Prohaus
Prohaus Ltd is a building company based in Kingston upon Thames, registered in 2015 and built on more than 20 years of residential building experience. We carry out extensions, loft conversions, renovations, new builds, kitchens and bathrooms, glazing, bespoke joinery and garden offices across Kingston, Surbiton, Richmond, Barnes, Putney, Fulham, Chelsea, Clapham and Wimbledon. Every project runs under a written contract with a 1-year guarantee.
Talk to us about your kitchen extension
Send your address, photos of the rear of the house and your ideas. We will plan the extension and kitchen together and provide a written, itemised quotation.

