

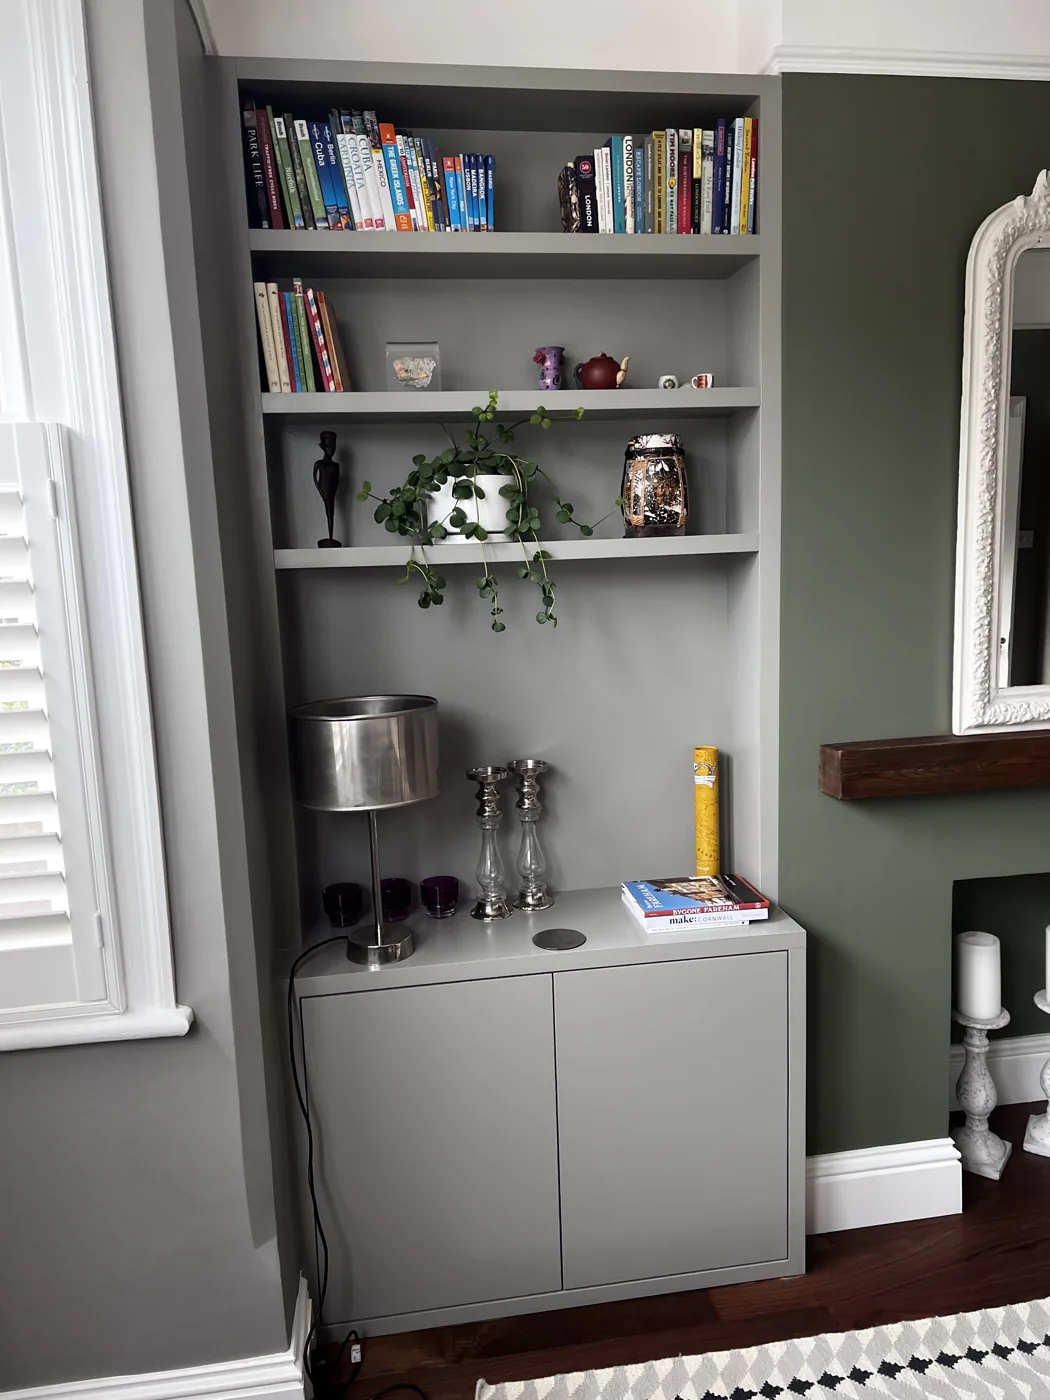
Period houses have awkward spaces that ready-made furniture wastes: alcoves beside chimney breasts, sloping eaves in lofts, under-stairs voids, bay windows and tall ceilings. Bespoke joinery built to the exact dimensions turns them into storage that looks part of the house. The most useful pieces are alcove cupboards with shelves above, full-height alcove wardrobes, eaves drawers, under-stairs pull-outs and window seats with storage. At Prohaus, bespoke joinery starts from £1,200 plus VAT.

Key takeaways
- Measure every alcove separately: period walls are rarely straight or square.
- Low cupboards with open shelves above keep a living room feeling spacious.
- Eaves storage makes a loft bedroom work without losing floor space.
- Under-stairs pull-outs are more usable than a deep cupboard.
- Plan storage with building work so electrics and finishes line up.
01Living room: alcove units
The alcoves either side of a chimney breast are the classic spot.
- Cupboards below, shelves above: the most popular layout, hiding clutter and displaying books.
- Full-height cupboards: maximum storage in a playroom or study.
- Media alcove: TV equipment in the cupboard, cables hidden behind the panels.
- Integrated lighting: LED strips under shelves.
Painted finishes in the wall colour make the units look original. Matching period details such as cornice-height tops and panelled doors suit Victorian and Edwardian rooms.
02Bedrooms: fitted wardrobes
- Alcove wardrobes use the chimney recesses in bedrooms.
- Wall-to-wall wardrobes with a mix of hanging, shelves and drawers.
- Around-the-bed storage with overhead cupboards.
- Sloping-ceiling wardrobes in loft bedrooms, built to the roof line.
03Lofts: eaves storage
In a loft conversion, the low space under the slope is ideal for:
- drawers built into the knee wall;
- low cupboards for suitcases and seasonal items;
- a desk under a rooflight.
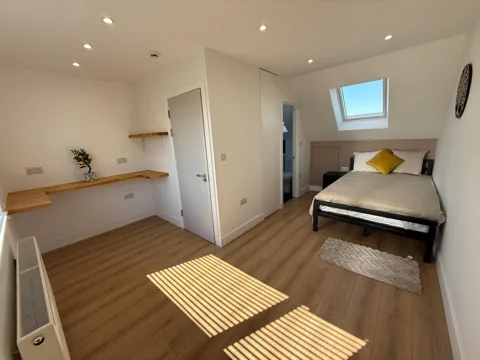
Our Grange Road loft conversion in Chessington included a built-in oak desk. Plan eaves storage with the loft so insulation, access hatches and electrics are designed around it. See our loft conversion types guide.
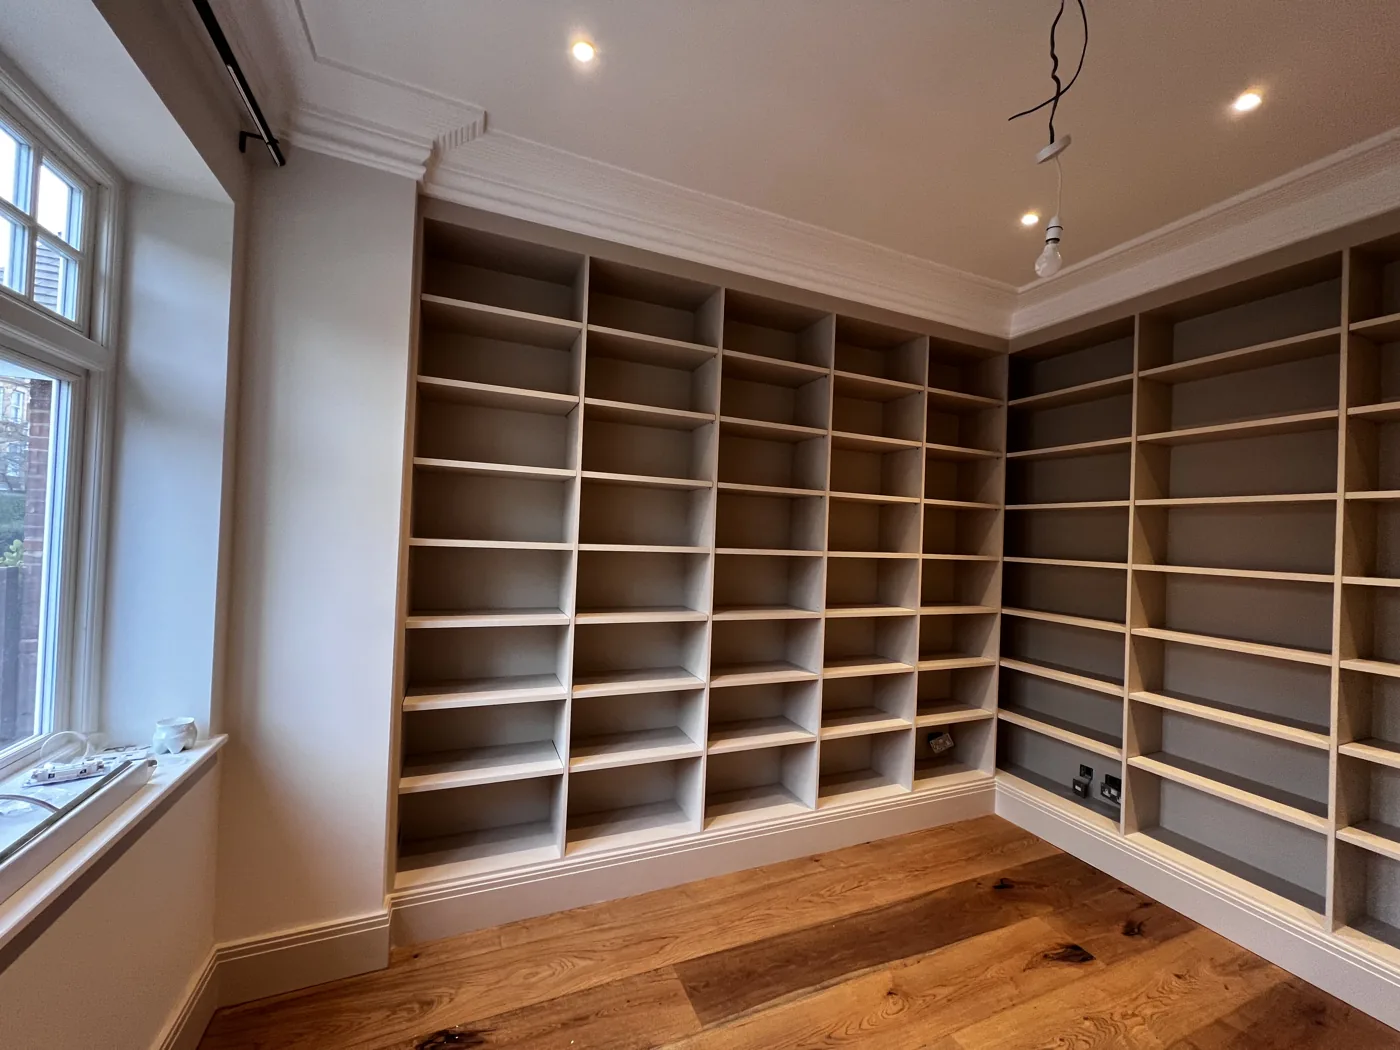
04Hallways: under-stairs storage
- Pull-out drawers for shoes and coats, easier to use than one deep cupboard.
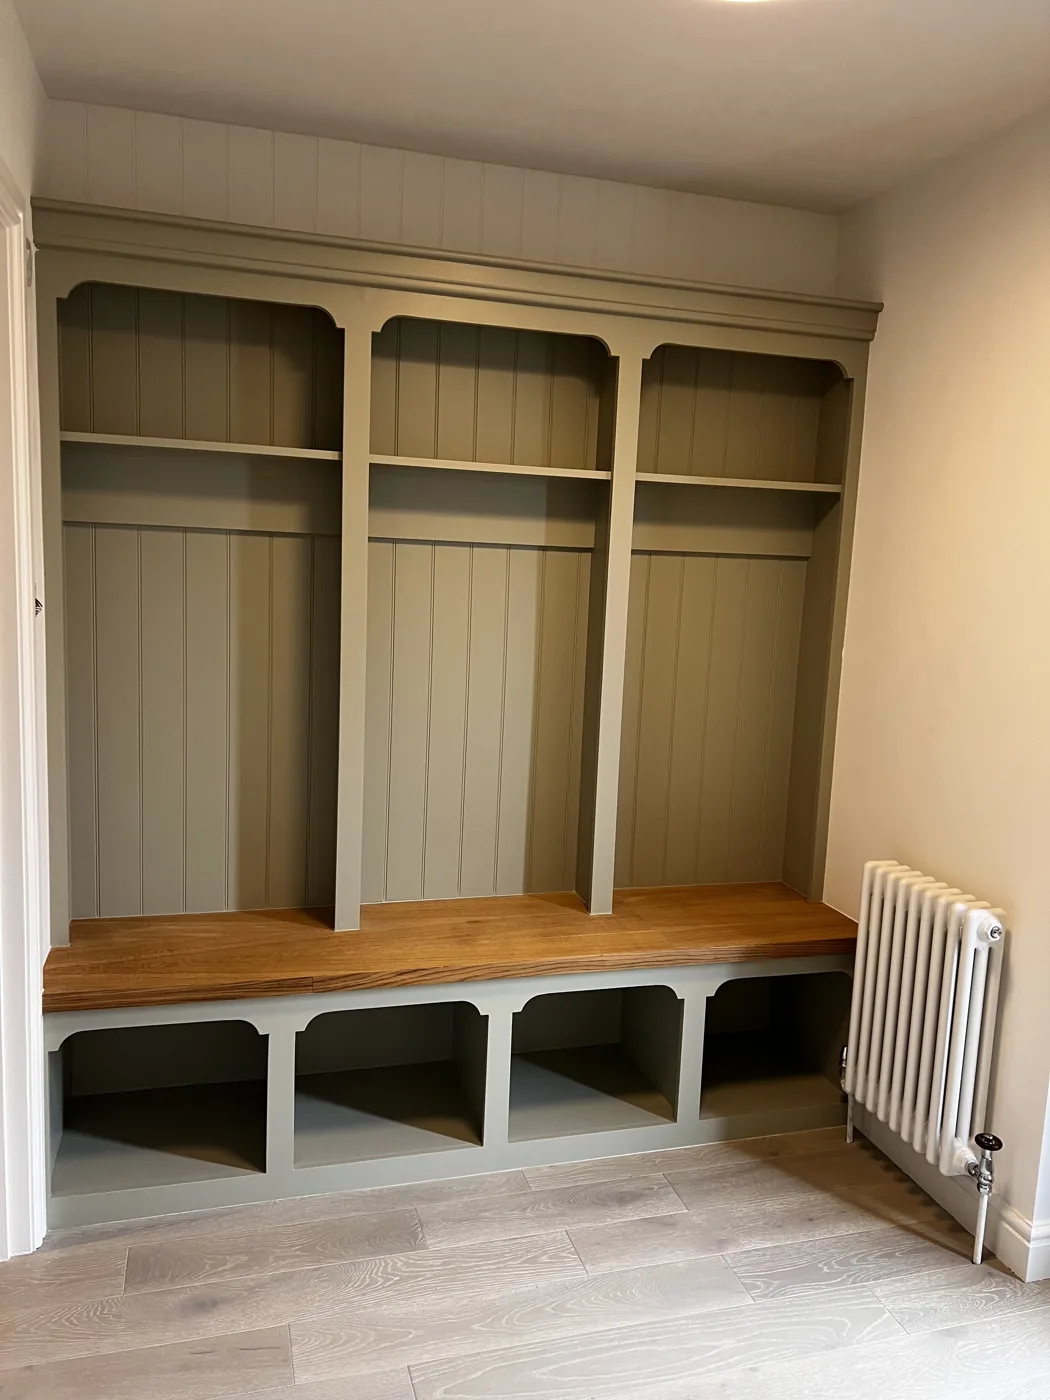
- A cloakroom cupboard with hooks and a bench.
- A utility space for a washing machine, where plumbing allows.
- A small home office nook.
05Bay windows and window seats
A window seat in a bay gives seating and deep storage below, with lift-up lids or drawers. It suits living rooms and bedrooms, and children’s rooms in particular.
06Kitchens and open-plan rooms
- Banquette seating along a side return wall in a kitchen extension.
- Pantry cupboards that keep the open-plan room tidy.
- Media wall in the sitting area.
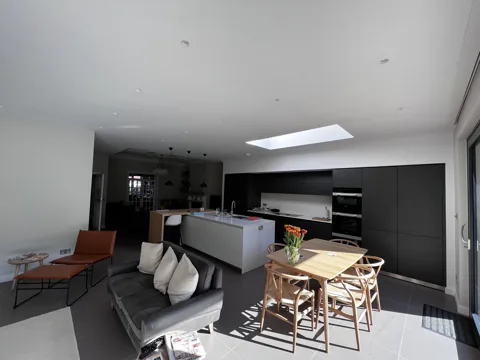
See our open-plan kitchen extension guide.
07Materials and finishes
| Material | Best for |
|---|---|
| Painted MDF | Alcove units and wardrobes painted to match the walls |
| Plywood | Contemporary designs with visible edges |
| Oak or other hardwood | Desks, shelves, seating tops and staircases |
| Veneered boards | Timber appearance on large panels |
Swipe the table sideways to see every column.
08How bespoke storage is made
- Initial discussion with photos, rough dimensions and style references.
- Survey and measure on site, including out-of-square walls and floors.
- Design and quotation with materials, finish and internal layout.
- Making the units.
- Installation and scribing to the walls, floors and ceilings.
- Finishing, including painting where agreed.
Read our bespoke joinery cost guide for prices and cost drivers.
09Frequently asked questions
How deep should alcove cupboards be?
It depends on the alcove depth and the use. Wardrobes need enough depth for hangers. Living room cupboards are often shallower so they do not dominate the room.
Can I fit storage under the stairs if there is a meter or boiler?
Usually yes, with access left for the meter, consumer unit or boiler. Joinery is designed around it.
Is fitted storage worth it in a rented or short-term home?
Bespoke joinery adds most value when you plan to stay. It is also attractive to buyers in period houses.
Can you match existing period joinery?
Yes. Profiles and panelled doors can be designed to suit the room.
+Keep reading
Services and areas mentioned in this guide:
About Prohaus
Prohaus Ltd is a building company based in Kingston upon Thames, registered in 2015 and built on more than 20 years of residential building experience. We carry out extensions, loft conversions, renovations, new builds, kitchens and bathrooms, glazing, bespoke joinery and garden offices across Kingston, Surbiton, Richmond, Barnes, Putney, Fulham, Chelsea, Clapham and Wimbledon. Every project runs under a written contract with a 1-year guarantee.
Talk to us about storage
Send photos and approximate dimensions of the spaces, and examples of the look you like. We will measure and provide a written, itemised quotation. See our bespoke joinery service.

