

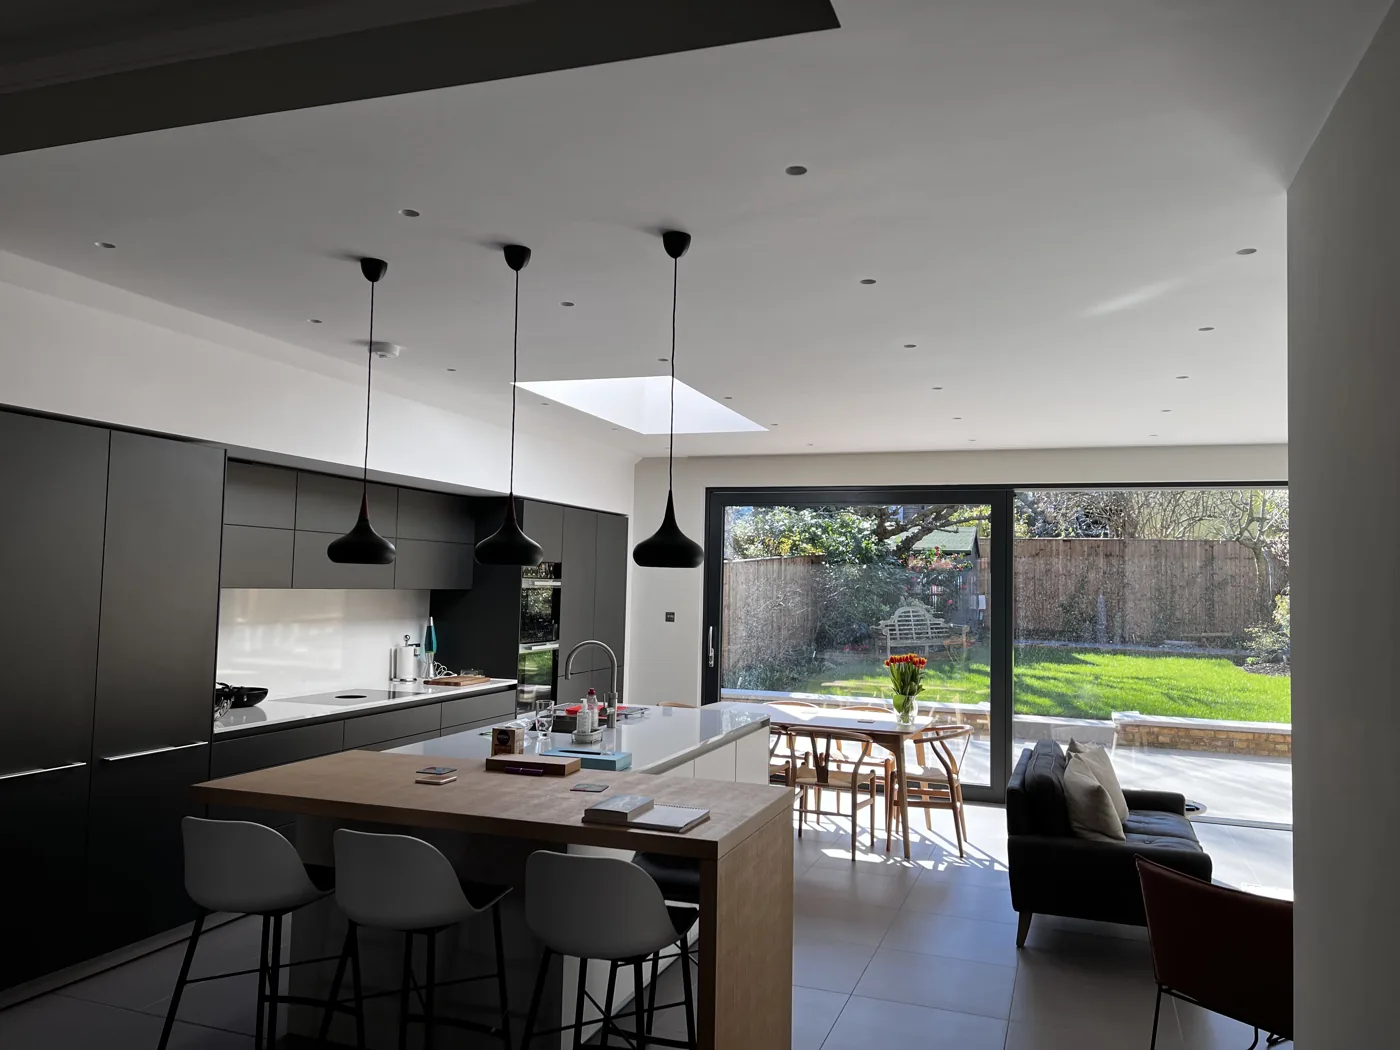
At Prohaus, a kitchen or bathroom project starts from £4,500 plus VAT (guide price reviewed September 2026). The final cost depends mainly on whether plumbing and electrics move, the size of the room, underfloor heating, tiling, and the products you choose. Moving a kitchen into a new extension, or creating a bathroom where none existed, costs significantly more than replacing like for like.

Key takeaways
- Prohaus kitchen and bathroom projects start from £4,500 plus VAT.
- Keeping the existing layout is the single biggest way to control cost.
- Products (units, worktops, sanitaryware, tiles) can cost as much as the labour.
- Gas work must be carried out by a Gas Safe registered engineer, and some electrical work must be certified under building regulations.
- One coordinated team avoids gaps between plumber, electrician, tiler and carpenter.
01How much does a kitchen or bathroom renovation cost?
Prohaus kitchen and bathroom projects start from £4,500 plus VAT for a straightforward job. That figure suits a like-for-like refit in an average room. Prices rise with layout changes, size and specification.
| Scope | What it usually involves | Effect on price |
|---|---|---|
| Like-for-like refit | Same layout, new units or sanitaryware, re-tiling, decorating | Closest to the starting price |
| Layout change | Moving sink, hob, WC or shower; new waste and supply runs | Significant increase |
| Full strip to brick | Re-plastering, new electrics, new floor | Further increase |
| New room in an extension or loft | All services new, plus structure | Priced within the extension or loft project |
| Supplied by you, fitted by us | You buy units or sanitaryware; we do all surrounding work | Labour and making good only |
Swipe the table sideways to see every column.
02What makes a kitchen renovation cost more?
Layout changes
Moving the sink, dishwasher or hob means new waste and supply runs, and sometimes cutting into floors. Moving a cooker may involve new gas pipework and a new electrical circuit.
Units and worktops
Flat-pack, rigid and bespoke cabinets differ widely in price. Worktop material, thickness and the number of cut-outs also matter. Some worktops are templated and fitted by a specialist supplier after the units are installed, so allow for that in the programme.
Appliances and extraction
Integrated appliances need housings to suit. A kitchen needs extract ventilation that meets building regulations, and the route of the duct to outside affects cost.
Electrics and lighting
New sockets, under-cabinet lighting, spotlights and dedicated appliance circuits all add up. Some electrical work, such as a new circuit or a replacement consumer unit, is notifiable under building regulations and must be certified.
Floors and walls
Underfloor heating, levelling old floors in period houses, and replastering after removing old tiles add time and materials.
03What makes a bathroom renovation cost more?
Moving the WC or shower
The WC needs a large waste pipe at a suitable fall. Moving it far from the soil stack can require a pump or significant floor work.
Walk-in showers and wet rooms
A level-access shower needs a properly laid, fully waterproofed floor. This takes more preparation than a standard shower tray.
Tiling
Floor-to-ceiling tiling, large-format tiles and patterns take longer to set out and lay than part-tiled walls.
Underfloor heating and ventilation
Electric or wet underfloor heating adds cost but improves comfort. Every bathroom needs extract ventilation to building regulations standards.
Products
Sanitaryware, brassware and shower systems vary widely in price. Choose them before the quote so the price is fixed.
04What rules apply to kitchens and bathrooms?
- Gas work: by law, any work on gas appliances or pipework must be carried out by a Gas Safe registered engineer. At Prohaus, gas and electrical work is carried out and certified by appropriately registered subcontractors.
- Electrical work: some work in kitchens and bathrooms is notifiable under Part P of the building regulations and must be certified on completion.
- Ventilation: kitchens and bathrooms need mechanical extract ventilation or an approved alternative.
- Drainage: new waste connections must meet building regulations.
- Leasehold flats: check your lease and get the freeholder’s consent before changing layouts, floors or services.
05Kitchens and bathrooms we have built
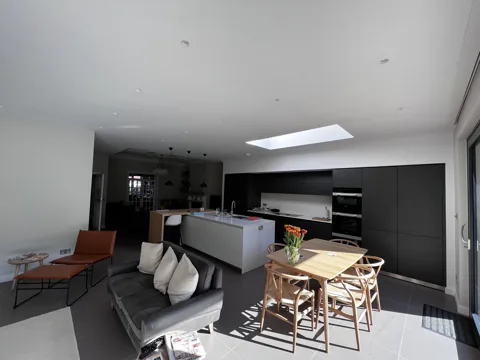
- Shaker kitchen, Chessington: with a rooflight and breakfast bar.
- Open-plan kitchen, Putney.
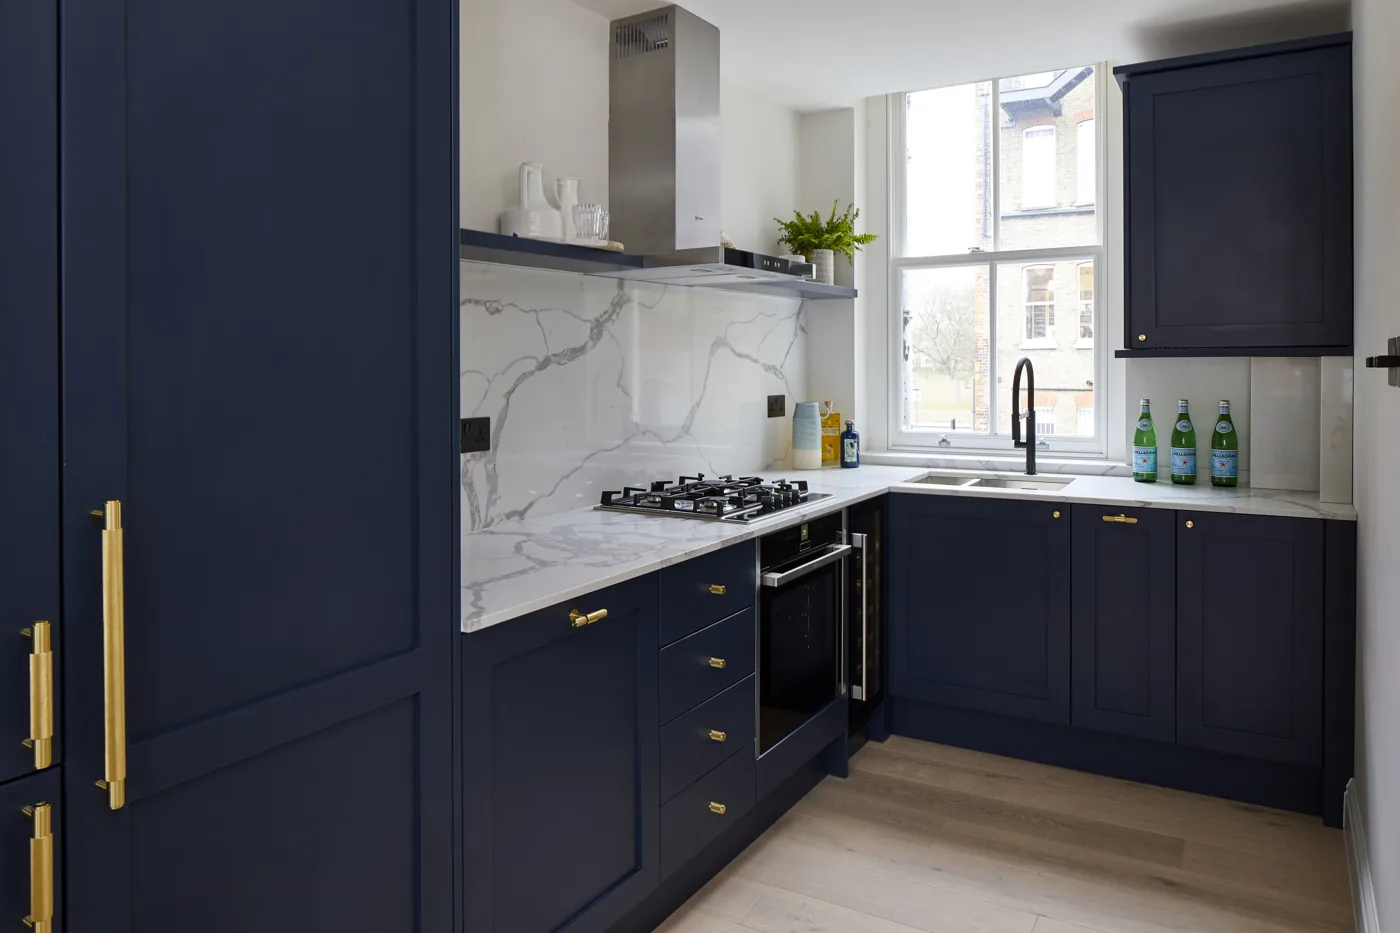
- Painted kitchen, Richmond.
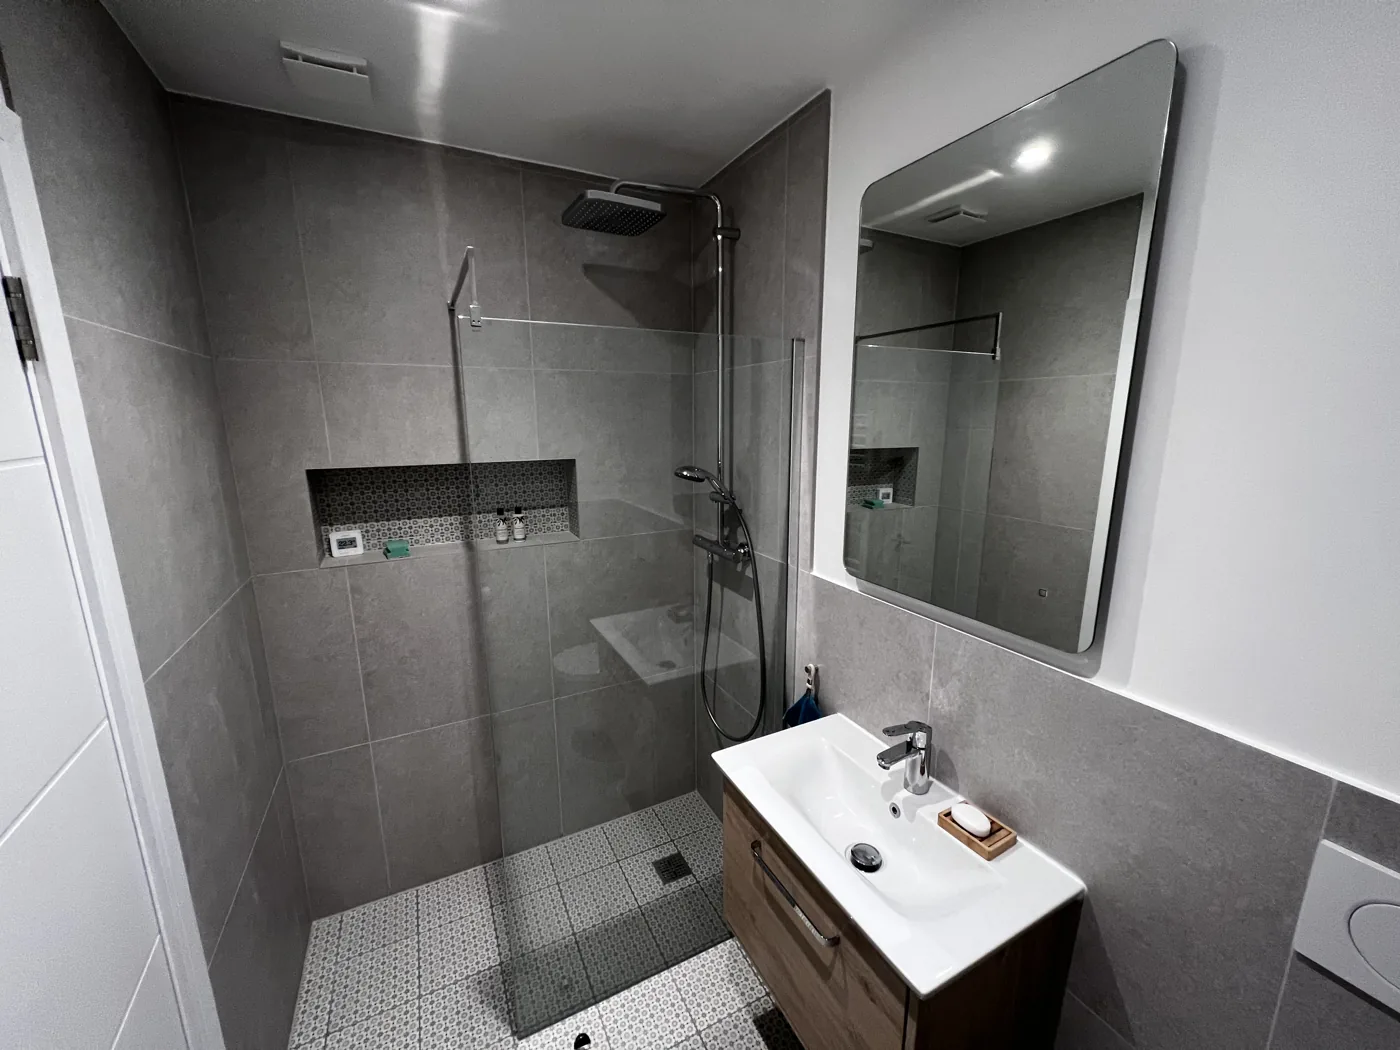
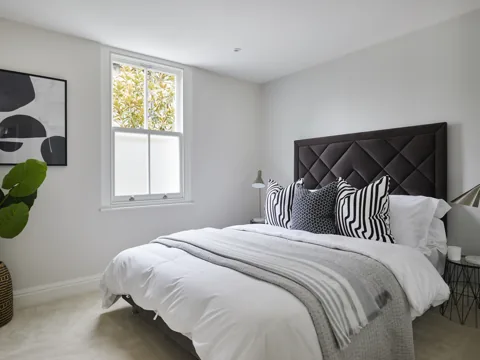
- Feature bathroom, Putney.
- Walk-in shower room, Kingston: created within the Barnfield Avenue extension.
See photos on our kitchens and bathrooms page.
06Should the kitchen go in a new extension?
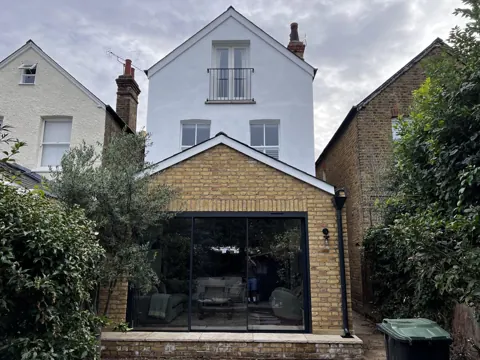
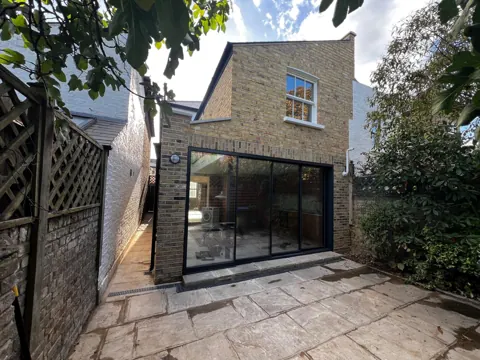
Many south-west London homeowners move the kitchen into a new rear or side return extension to create an open-plan kitchen, dining and living space. Planning the kitchen with the extension means lighting, glazing, drainage and steel can be designed together. Read our house extension cost guide and our side return extension guide.
07How to keep a kitchen or bathroom on budget
- Keep services where they are unless the new layout really needs to change.
- Choose products before quoting so there are no provisional sums.
- Get an itemised quote listing strip-out, plumbing, electrics, plastering, tiling, fitting and decorating separately.
- Ask who does the regulated work and what certificates you will receive.
- Plan built-in storage early. Bespoke joinery can be designed alongside the room.
08Where we work
Prohaus fits kitchens and bathrooms across Kingston upon Thames, Surbiton, Richmond, Barnes, Putney, Fulham, Chelsea, Clapham and Wimbledon.
09Frequently asked questions
Can you fit a kitchen I have bought myself?
Yes. Prohaus can fit a kitchen or bathroom from your chosen supplier and handle all the surrounding work: strip-out, plumbing, electrics, plastering, tiling and decorating.
How long does a bathroom renovation take?
It depends on the size of the room and whether the layout changes. Ask for a written programme with any quotation.
Do I need building regulations approval for a new bathroom?
Replacing fittings like for like does not usually need approval, but new drainage, notifiable electrical work and new ventilation must meet building regulations. Creating a new bathroom generally involves some of these.
Is £4,500 enough for a bathroom?
£4,500 plus VAT is the Prohaus starting price for a straightforward project. Moving the WC or shower, a walk-in shower, underfloor heating or premium fittings increase the cost.
Do you remove the old kitchen or bathroom?
Yes. Strip-out, preparation and making good are part of the project.
+Keep reading
Services and areas mentioned in this guide:
About Prohaus
Prohaus Ltd is a building company based in Kingston upon Thames, registered in 2015 and built on more than 20 years of residential building experience. We carry out kitchens, bathrooms, extensions, loft conversions and renovations across south-west London. Every project runs under a written contract with a 1-year guarantee.
Talk to us about your kitchen or bathroom
Send photos of the room, rough measurements and any designs or product choices. We will visit and provide a written, itemised quotation.

