

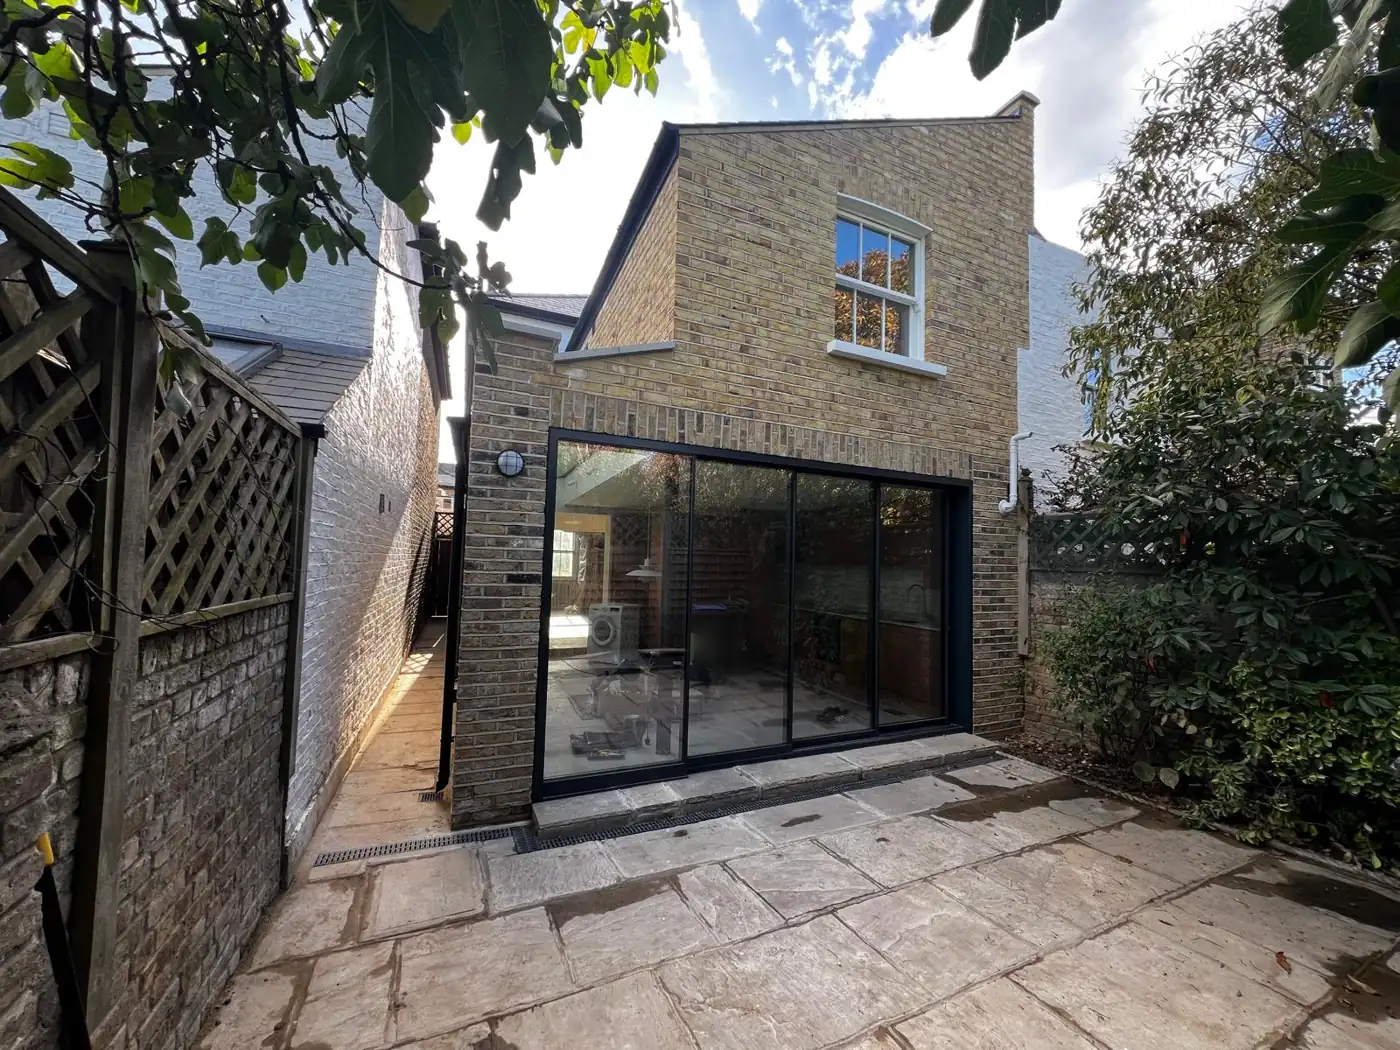
A side return extension fills the narrow, often unused strip of land beside the rear outrigger of a Victorian or Edwardian terraced house. It typically widens a cramped galley kitchen into a wide open-plan kitchen and dining room, usually with a glazed or rooflit roof to bring light into the middle of the house. Many need planning permission and almost all involve the Party Wall Act. At Prohaus, extensions start from £60,000 plus VAT.

Key takeaways
- A side return infill can add only a metre or two of width, but it transforms how the ground floor works.
- Combining a side return with a rear extension (a wrap-around) adds the most space.
- Light is the main design challenge. Rooflights, a glazed roof or a glass strip along the boundary wall solve it.
- Expect to deal with party wall notices, drainage and steel.
- Conservation areas need planning permission for side extensions.
01What is a side return?
Most Victorian and Edwardian terraced houses in Fulham, Clapham, Putney and Barnes have a narrower two-storey rear section, called the outrigger, containing the kitchen. Beside it runs a narrow passage, the side return, usually between 1 and 2.5 metres wide. It is often dark and used only for bins.
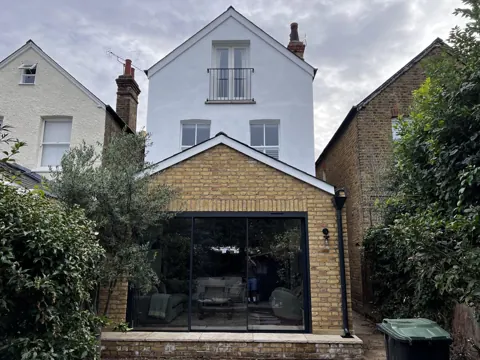
A side return extension builds over that passage so the kitchen becomes the full width of the house.
02Side return vs rear vs wrap-around extension
| Option | What it adds | Best for |
|---|---|---|
| Side return infill | Width beside the outrigger | Turning a galley kitchen into a wide kitchen-diner while keeping the garden |
| Rear extension | Depth at the back of the house | Adding a dining or living area with doors onto the garden |
| Wrap-around (side and rear) | Both width and depth in an L-shape | The largest open-plan space on the ground floor |
Swipe the table sideways to see every column.
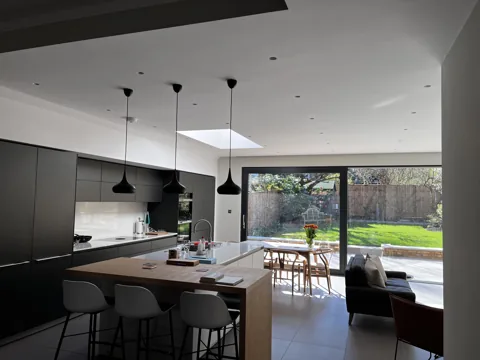
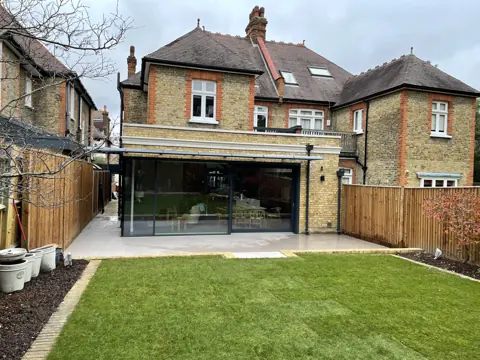
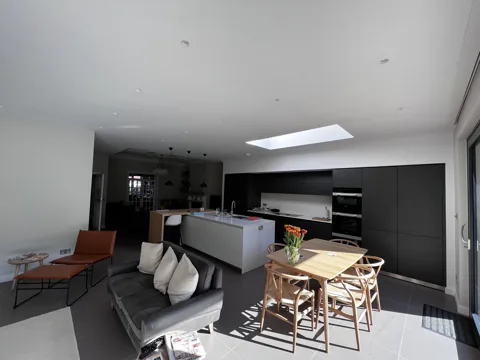
Our Barnfield Avenue project in Kingston is a single-storey extension that wraps the side and rear of a semi-detached house, with anthracite sliding doors onto a raised terrace and an open-plan kitchen and dining room lit by rooflights. Read more on our house extensions page.
03Do I need planning permission for a side return extension?
Often, yes. Under national permitted development rules a side extension must be single storey, no more than 4 metres high and no wider than half the width of the original house, and where it comes within 2 metres of a boundary its eaves must be no higher than 3 metres. Side return infills on terraces frequently fit these limits, but a wrap-around, which is both a side and a rear extension, is usually assessed as one and often needs an application. In a conservation area, all side extensions need planning permission.
Fulham, Chelsea and parts of Putney, Barnes and Clapham are covered by conservation areas and Article 4 directions. Check your address first. Our planning permission guide lists the council for each area, and our conservation area guide explains the rules.
04The Party Wall Act and side returns
A side return extension is usually built up to or on the boundary with next door, and its foundations are dug close to the neighbour’s house. That typically means serving:
- a line of junction notice (one month) for a new wall at the boundary;
- an adjacent excavation notice (one month) for foundations within 3 or 6 metres;
- a party structure notice (two months) if you are raising or cutting into an existing party wall.
If your neighbour has already built their own side return, your extension may join onto their wall. Read our Party Wall Act guide for the full process.
05How do you get light into a side return extension?
Making the house wider can make the middle room darker. The design has to pull daylight deep into the plan.
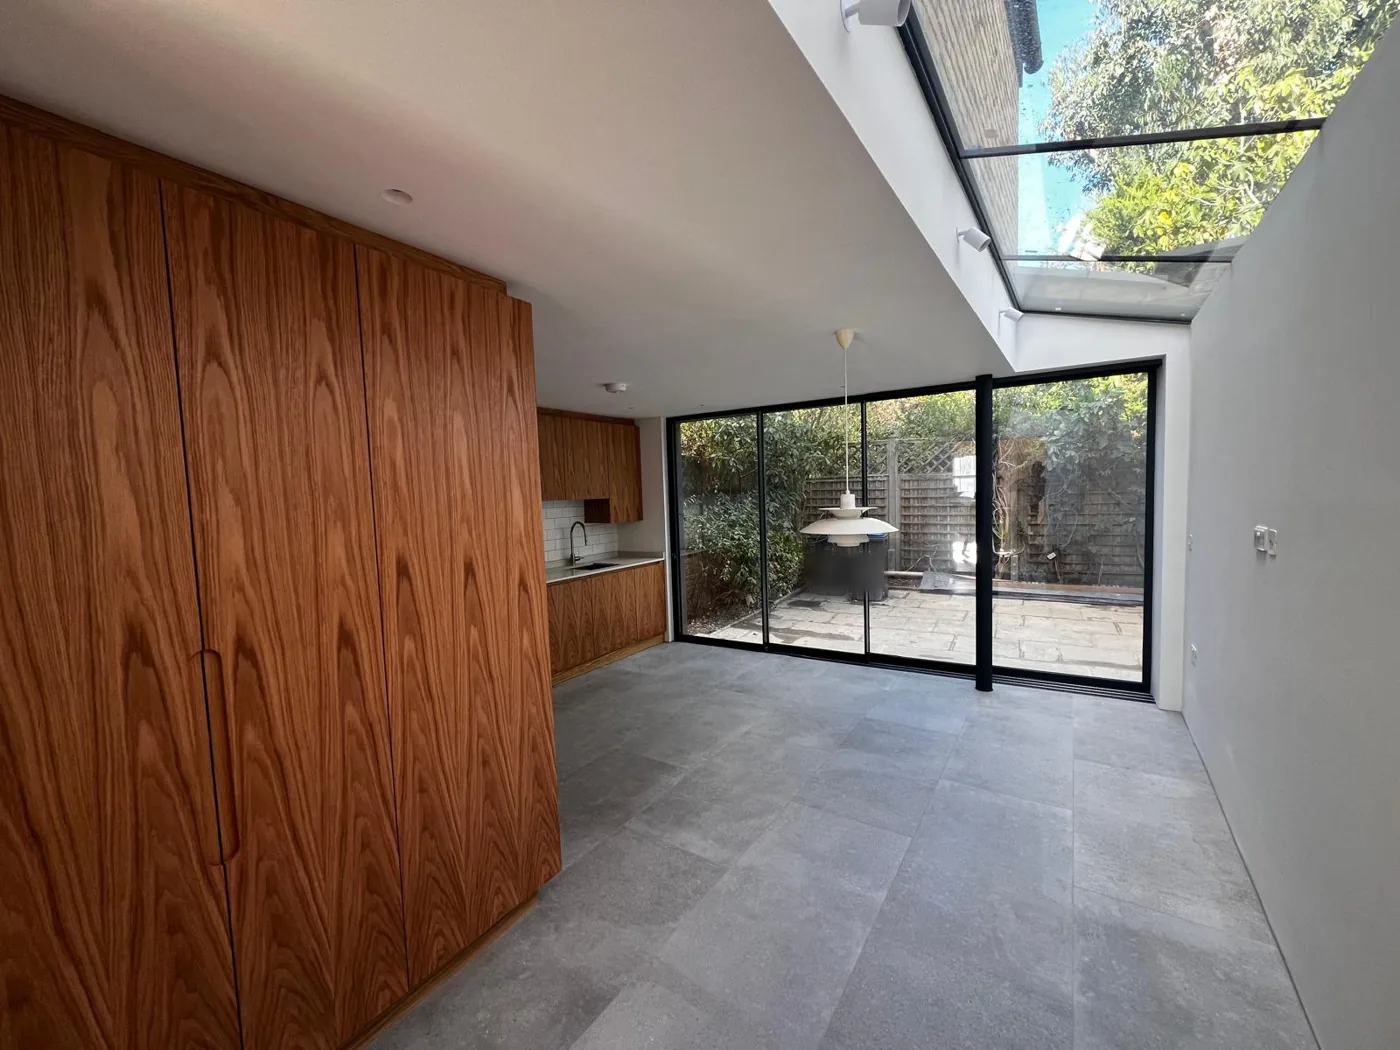
- Glazed roof or large rooflights over the side return, the most effective way to light the centre of the house.
- A glass strip along the boundary wall, which washes the party wall with light.
- Large rear sliding or folding doors, ideally slim-framed aluminium.
- Pale finishes and a continuous floor through kitchen and dining areas.
Prohaus supplies and installs aluminium doors, windows and architectural glass, coordinated with the structure rather than fitted around it afterwards.
06Structure: steel and the outrigger wall
To open the kitchen into the new side return, the side wall of the outrigger is usually removed and replaced with steel beams, supported on padstones or posts. Upstairs walls still need carrying, so a structural engineer designs the steelwork and building control checks it. Victorian walls can hide weak brickwork or old lintels, which is why a site survey before pricing matters.
08How much does a side return extension cost?
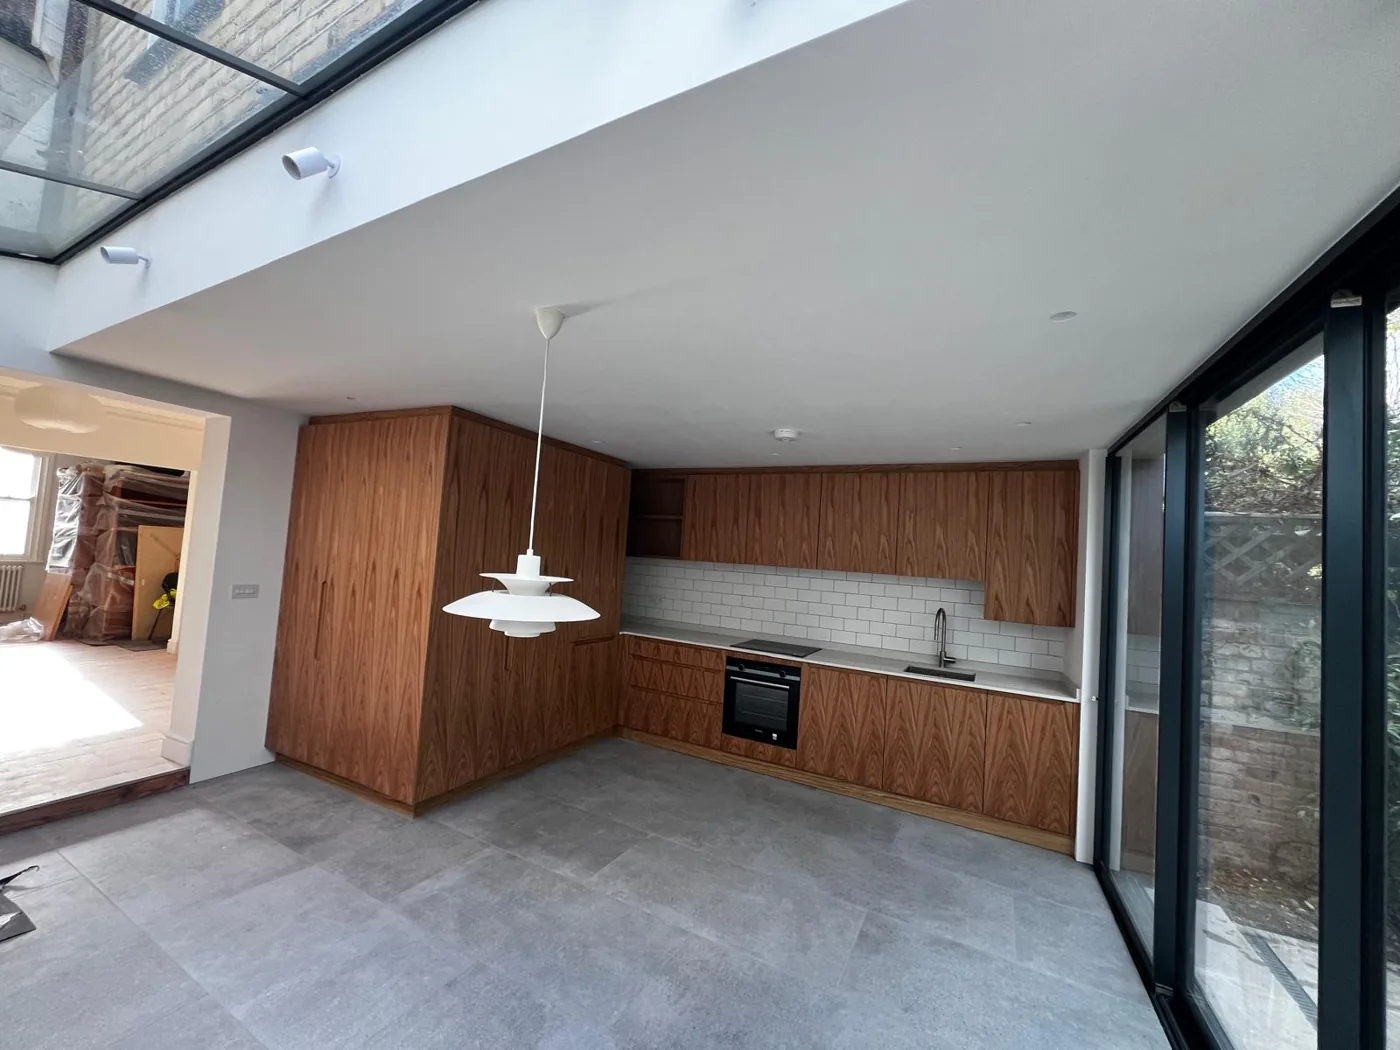
Prohaus extensions start from £60,000 plus VAT for a straightforward single-storey project. A side return infill is narrow, but it still needs foundations, steel, a roof, glazing and a new kitchen, so the cost per square metre is higher than for a simple rear box. A wrap-around costs more again. Our house extension cost guide explains every cost driver, and our kitchen and bathroom cost guide covers the kitchen.
09Access and logistics on terraced streets
Most terraces have no side access once the side return is built over, and often none before. Materials and spoil come through the house or over the front. Parking suspensions, skip permits and deliveries need planning, especially on narrow streets in Fulham and Clapham. Prohaus coordinates trades and deliveries with attention to parking, noise and neighbours.
10Design ideas that work in side returns
- Kitchen island facing the garden, with the sink or hob along the old outrigger line.
- Banquette seating built into the new boundary wall, a good use of bespoke joinery.
- Rooflight over the dining table to create a bright centre.
- A utility or WC tucked into the narrow end nearest the house.
11Frequently asked questions
How wide is a typical side return?
Usually between about 1 and 2.5 metres. Even a narrow strip can make a galley kitchen feel twice as wide.
Can I build a side return extension under permitted development?
Sometimes, if it fits the side extension limits and the house is not in a conservation area. Wrap-around designs usually need planning permission.
Will a side return make my house darker?
Not if it is designed well. A glazed roof or rooflights over the new section usually make the ground floor brighter than before.
Do I need my neighbour’s permission?
You do not need their permission to apply for planning, but you must serve party wall notices, and they can consent or appoint a surveyor.
Can I stay in the house during a side return extension?
Many people do, but the kitchen is out of action for part of the build. Plan a temporary kitchen elsewhere in the house.
+Keep reading
Services and areas mentioned in this guide:
About Prohaus
Prohaus Ltd is a building company based in Kingston upon Thames, registered in 2015 and built on more than 20 years of residential building experience. We build side return, rear and wrap-around extensions across Fulham, Clapham, Putney, Barnes, Chelsea, Wimbledon, Richmond, Surbiton and Kingston. Every project runs under a written contract with a 1-year guarantee.
Talk to us about your side return
Send your address, photos of the rear of the house and the side return, and any drawings. We will look at structure, drainage and planning at a site visit and provide a written, itemised quotation.

