

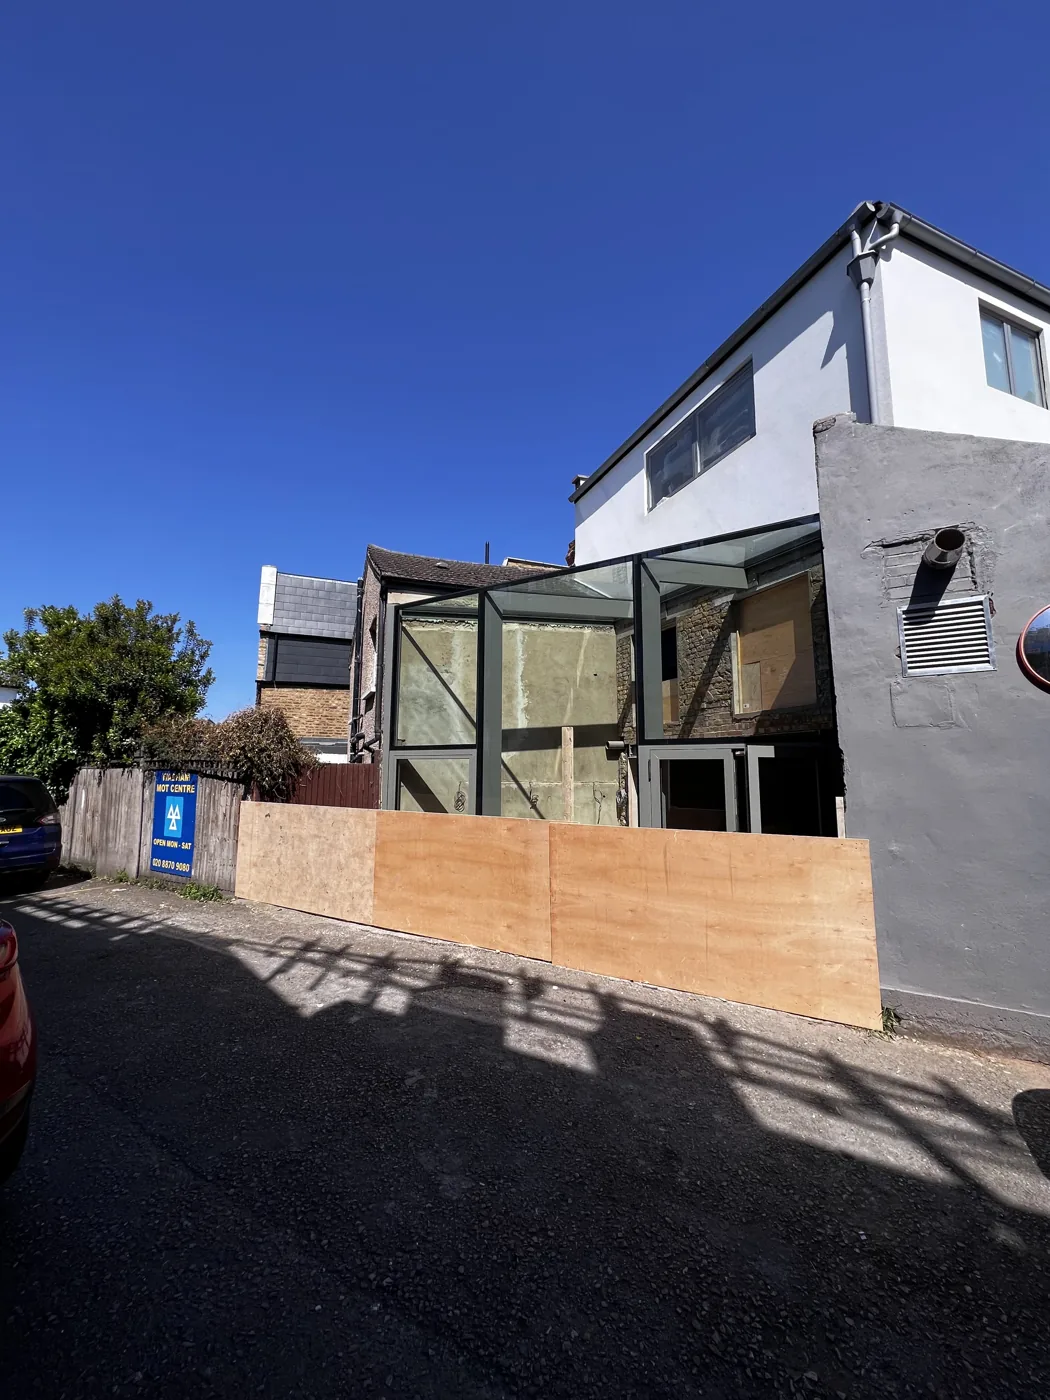
Planning permission decides whether a development is acceptable: its size, appearance, use and effect on neighbours and the area. Building regulations decide how it is built: structure, fire safety, insulation, ventilation, drainage, access and electrical safety. They are separate systems run by different people. Many projects need building regulations approval even when they do not need planning permission, for example most permitted development extensions and loft conversions.

Key takeaways
- Planning is about what you build and where. Building regulations are about how it is built.
- Permitted development removes the need for a planning application, never the need to comply with building regulations.
- Planning is decided by the local planning authority. Building regulations are checked by council building control or a registered building control approver.
- Missing either can cause enforcement action and problems when you sell.
01Side-by-side comparison
| Planning permission | Building regulations | |
|---|---|---|
| Question it answers | Should this be built here? | Is it built safely and to standard? |
| Covers | Size, height, appearance, materials, use, neighbours, conservation | Structure, fire, insulation, ventilation, drainage, stairs, electrics, glazing |
| Decided by | Local planning authority (the council) | Council building control or a registered building control approver |
| Can be avoided by | Permitted development, if it applies | Very rarely; only for genuinely exempt work |
| Applies to listed buildings | Yes, plus listed building consent | Yes, with some flexibility for historic fabric |
| Proof at the end | Decision notice (or Lawful Development Certificate) | Completion certificate |
Swipe the table sideways to see every column.
02Which projects need which?
| Project | Planning permission | Building regulations |
|---|---|---|
| Single-storey rear extension within PD limits | Not usually | Yes |
| Rear extension in a conservation area beyond PD | Yes | Yes |
| Rear dormer loft conversion within PD limits | Not usually | Yes |
| Mansard loft conversion | Usually | Yes |
| Removing a load-bearing wall inside the house | No (unless listed) | Yes |
| New bathroom with new drainage | No | Yes |
| Replacing windows like for like | Not usually, unless Article 4 or listed | Yes (controlled fitting) |
| Garden office under 15 m² within PD limits | Not usually | Usually not, except new electrics |
| Kitchen refit, same layout | No | Only for notifiable electrical or gas work |
Swipe the table sideways to see every column.
Details for each project type are in our extension planning guide, loft conversion guide and garden office guide.
03How does planning permission work?
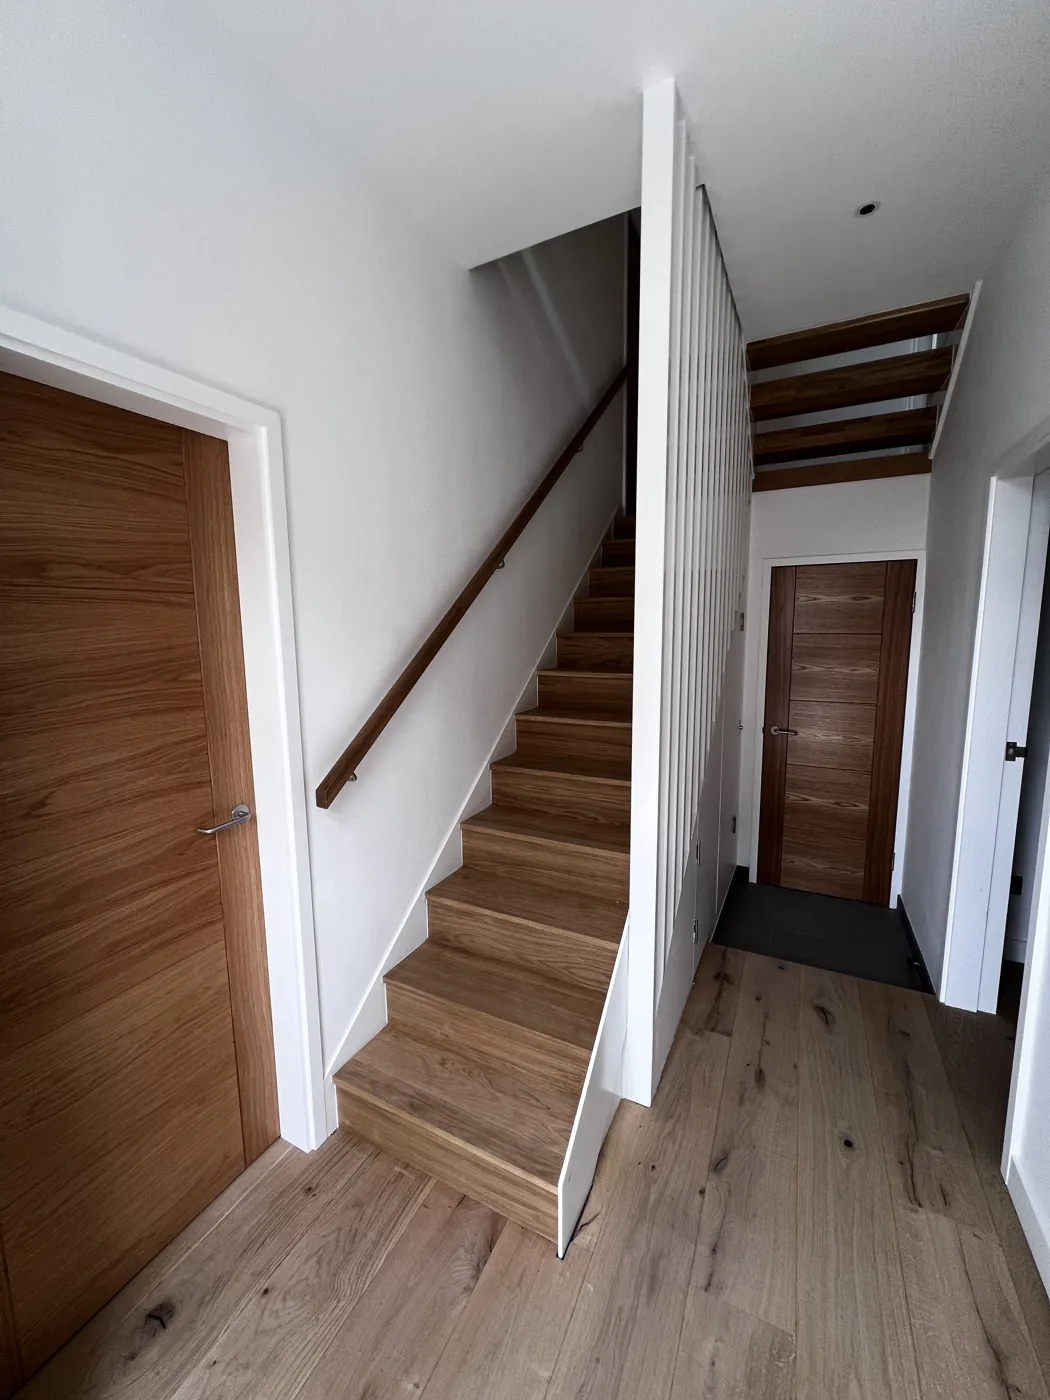
Your designer prepares drawings and submits a householder application to the council. Neighbours are consulted, the council assesses the design against its policies, and a decision is issued, often with conditions. Councils aim to decide householder applications within eight weeks of validation. Prohaus works with professional architects and designers through our planning and design service.
04How does building regulations approval work?
There are two common routes for house projects:
- Full plans application: detailed drawings and calculations are checked before work starts, then inspections are carried out on site. This gives the most certainty for extensions and loft conversions.
- Building notice: work starts after notice is given, and compliance is checked by inspections as the work proceeds. It suits smaller, simpler jobs.
Some work can be self-certified by installers registered with a competent person scheme, such as gas work by a Gas Safe registered engineer, certain electrical work and replacement windows.
At the end, building control issues a completion certificate. Keep it. Buyers’ solicitors ask for it.
05What do building regulations cover?
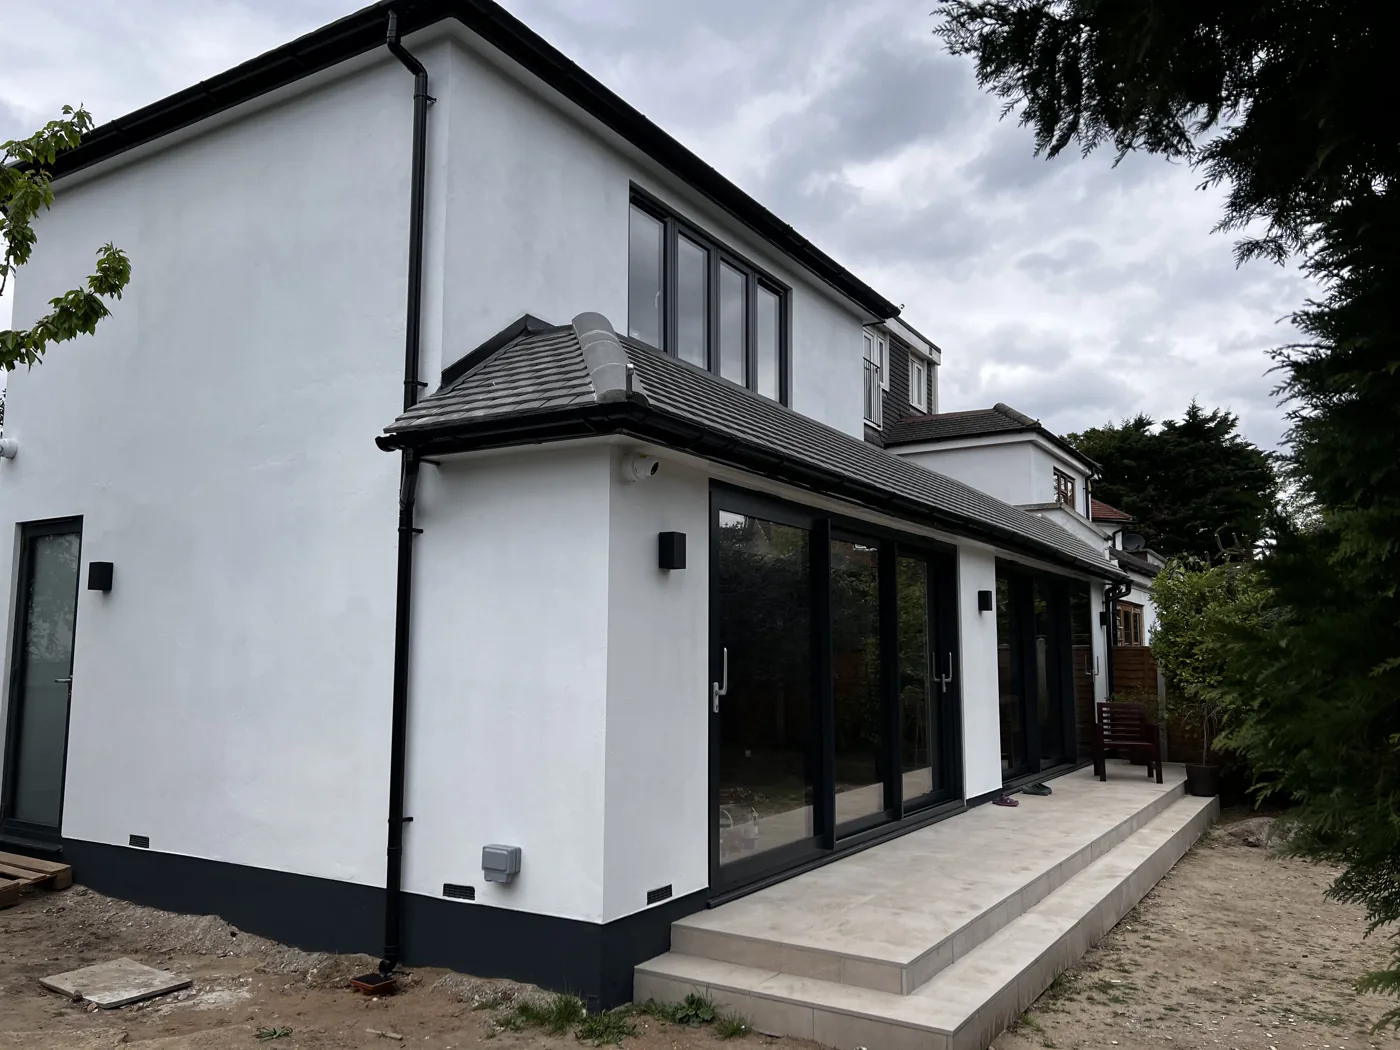
The regulations are explained in Approved Documents, including:
- Structure (Part A): foundations, beams, walls.
- Fire safety (Part B): escape routes, smoke alarms, fire doors.
- Ventilation (Part F): background and extract ventilation.
- Drainage (Part H): foul and surface water.
- Stairs (Part K): headroom, rise and going, guarding.
- Energy efficiency (Part L): insulation, windows, heating controls.
- Electrical safety (Part P): notifiable electrical work.
06What happens if I skip one?
- No planning permission: the council can take enforcement action and require changes or removal.
- No building regulations approval: the council can require work to be opened up or corrected, and you will have no completion certificate when you sell.
07Frequently asked questions
Do I need building regulations if I don’t need planning permission?
Usually yes. Permitted development extensions and loft conversions still need building regulations approval.
Who applies for building regulations approval?
The homeowner is responsible, but the designer or builder usually makes the application. Agree in writing who does it.
Can I start work before building regulations approval?
With a building notice, work can start after the notice period. With full plans, it is safer to wait for approval. Planning permission, if needed, must be in place first.
Is a Lawful Development Certificate the same as planning permission?
No. It confirms that a project is lawful, for example as permitted development. See our Lawful Development Certificate guide.
+Keep reading
Services and areas mentioned in this guide:
About Prohaus
Prohaus Ltd is a building company based in Kingston upon Thames, registered in 2015 and built on more than 20 years of residential building experience. We carry out extensions, loft conversions, renovations, new builds, kitchens and bathrooms, glazing, bespoke joinery and garden offices across Kingston, Surbiton, Richmond, Barnes, Putney, Fulham, Chelsea, Clapham and Wimbledon. Every project runs under a written contract with a 1-year guarantee.
Talk to us about your project
Send us your address and a description of the work. We will look at the planning and building regulations route at a site visit and include it in a written, itemised quotation.

