

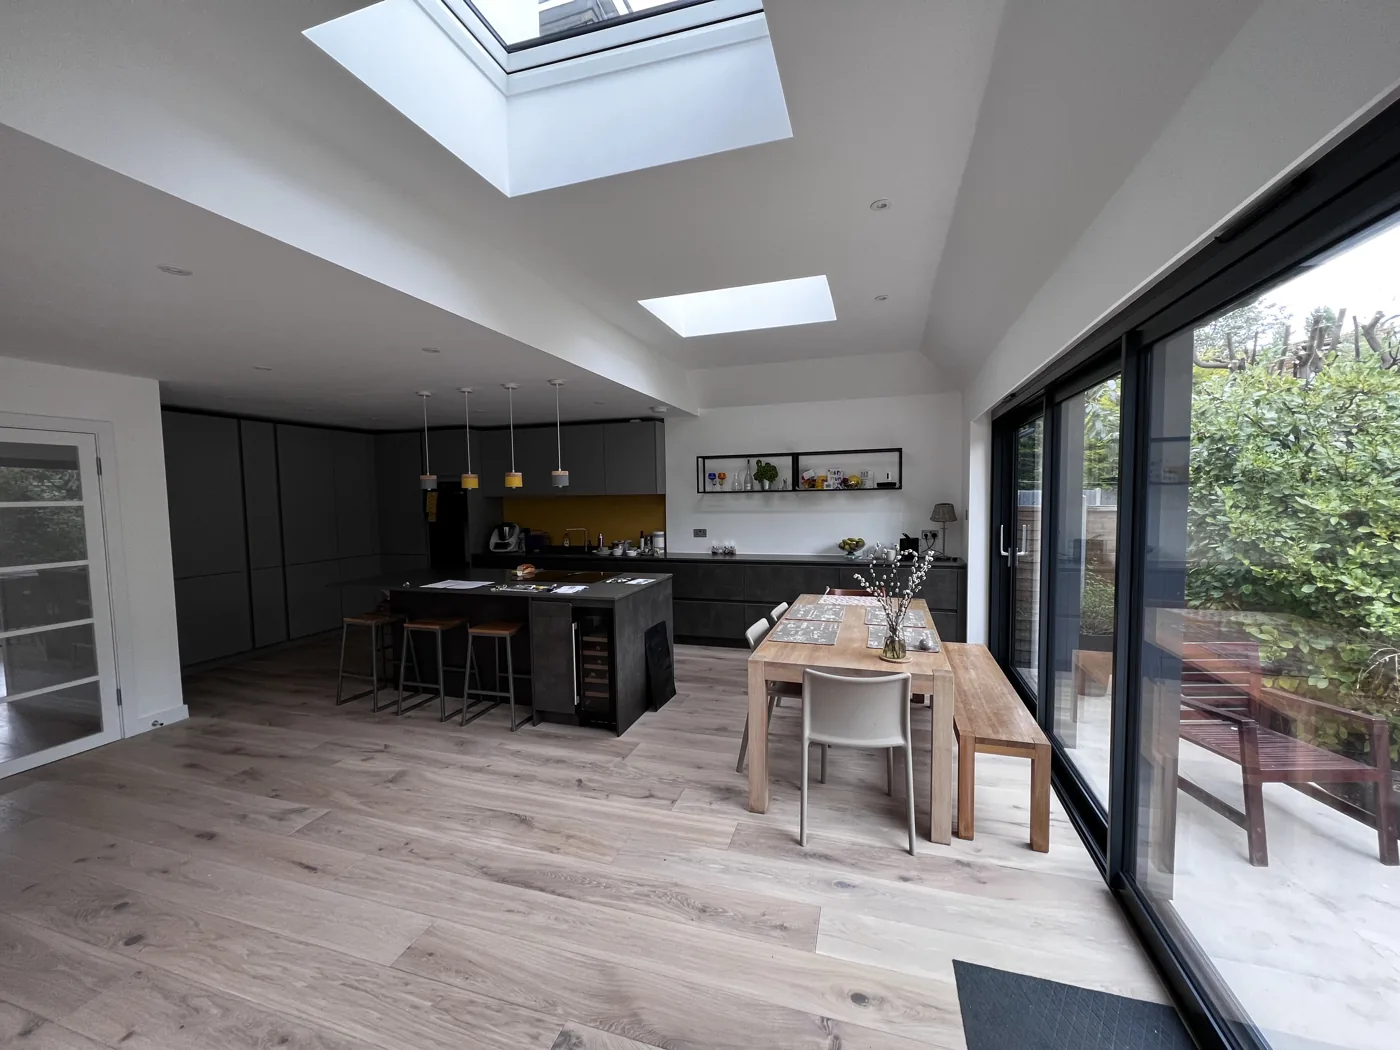
The 1930s semi-detached house, common across Tolworth, Berrylands, Chessington, New Malden and Surbiton, is one of the easiest house types to extend. The usual upgrades are a hip-to-gable and rear dormer loft conversion for a bedroom and en-suite, a single-storey rear or wrap-around extension for an open-plan kitchen, and opening up the front and back reception rooms. Many of these streets are outside conservation areas, so permitted development and prior approval often apply. At Prohaus, extensions start from £60,000 plus VAT and loft conversions from £50,000 plus VAT.

Key takeaways
- A hipped roof means a plain rear dormer gives little space. Hip-to-gable plus dormer is the classic 1930s loft.
- Semi-detached houses outside conservation areas can extend 3 m at the rear under permitted development, or up to 6 m with prior approval.
- Side extensions are possible where there is a driveway, but must stay within side extension limits or need planning permission.
- Many 1930s houses have tired wiring, old heating and solid floors that need attention during a renovation.
- The Royal Borough of Kingston upon Thames handles planning and building control for all these areas.
01What makes the 1930s semi different?
| Feature | What it means for a renovation |
|---|---|
| Hipped roof (sloping at the side) | Loft needs hip-to-gable to gain staircase headroom and floor area |
| Bay windows front and back | Character to keep; affects extension junctions |
| Front and back reception rooms | Often knocked through or opened into a new kitchen |
| Small galley kitchen at the rear | The main reason for a rear or wrap-around extension |
| Side driveway or garage | Opportunity for a side extension |
| Gardens of good depth | Room for a deeper rear extension or a garden office |
Swipe the table sideways to see every column.
02Loft conversion: hip-to-gable and rear dormer
Because a 1930s semi has a hipped roof, the loft is narrow at the side and the stair has nowhere to land. A hip-to-gable conversion builds the side up into a vertical gable wall, and a rear dormer adds full-height space at the back. Together they usually create a double bedroom with an en-suite.
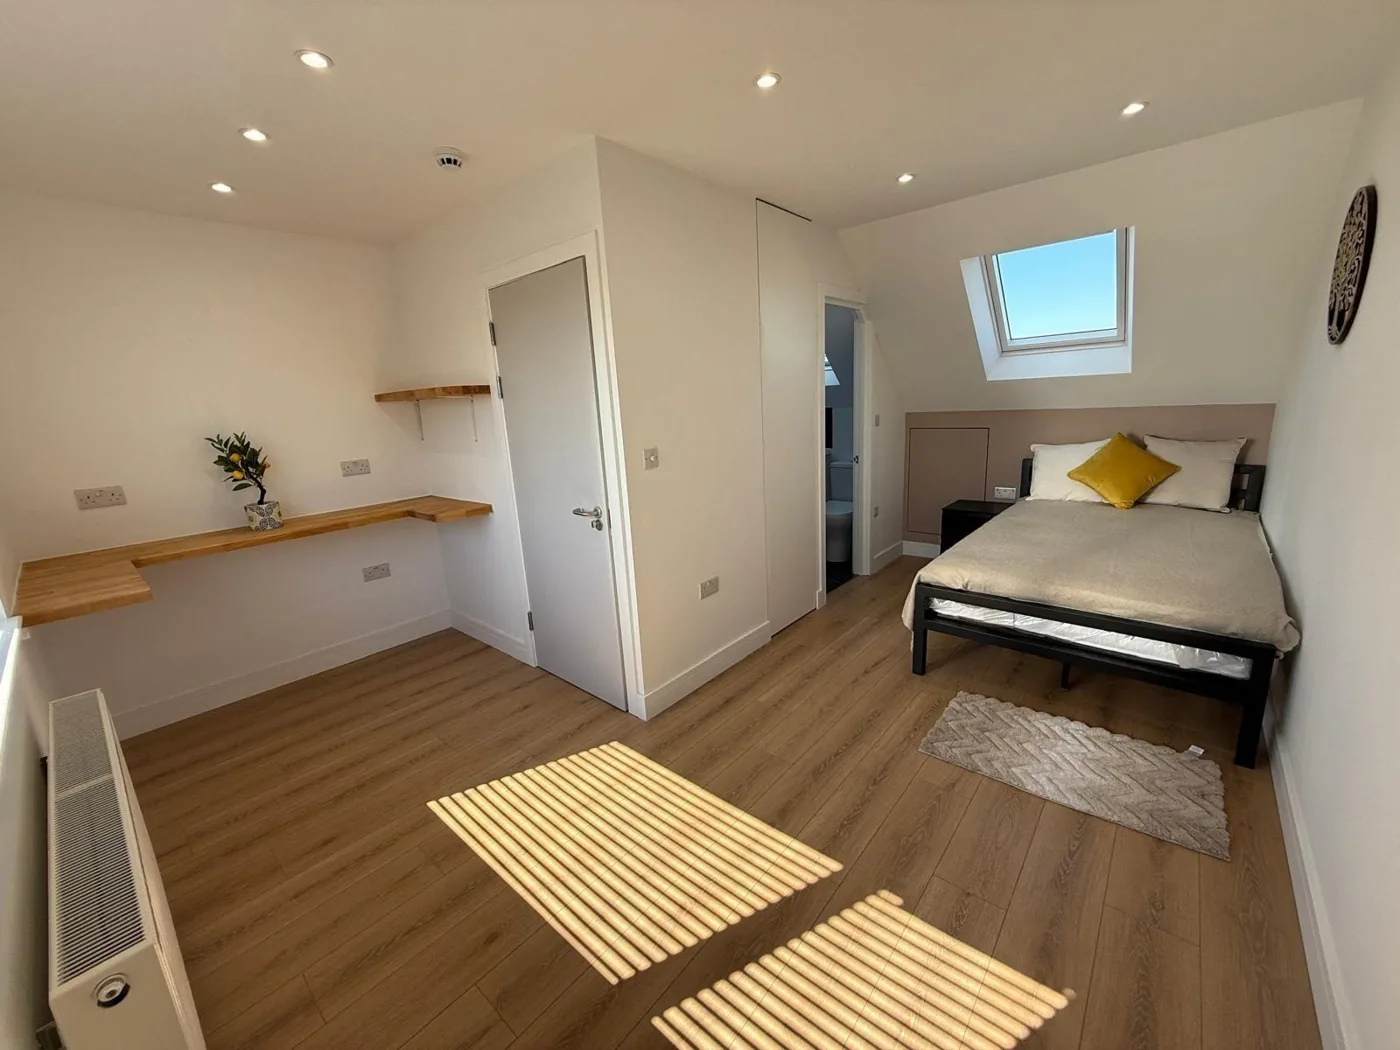
Our Grange Road loft conversion in Chessington created a double bedroom with an en-suite, rooflights and a built-in oak desk. Read our loft conversion types and costs guide and our loft building regulations guide.
03Rear and wrap-around extensions
The typical 1930s ground floor has a small kitchen at the back. Options:
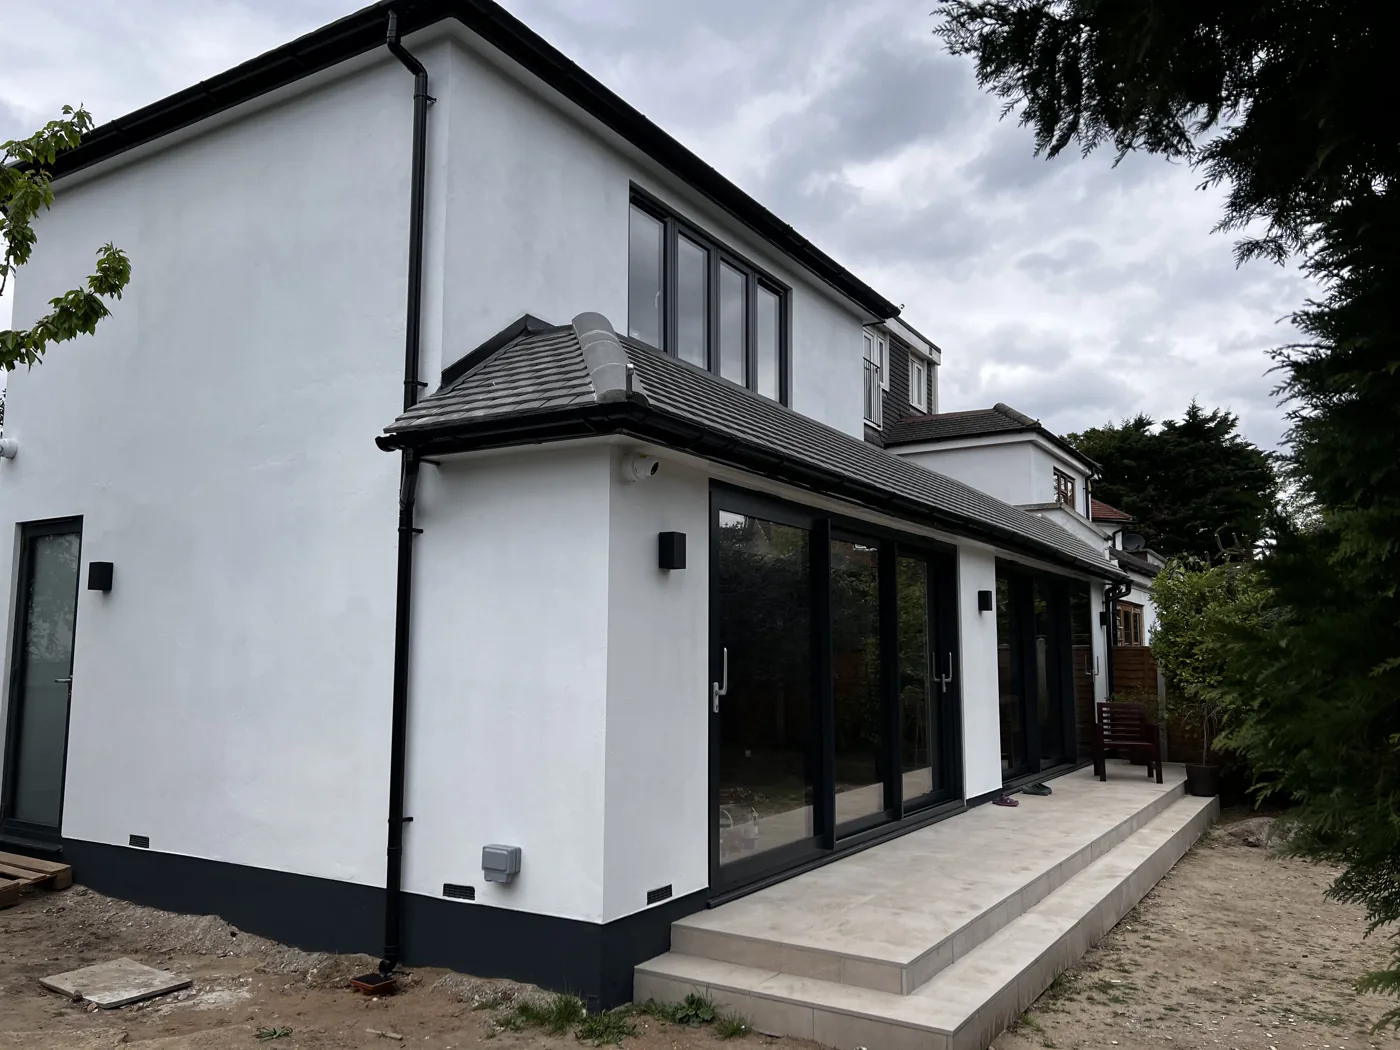
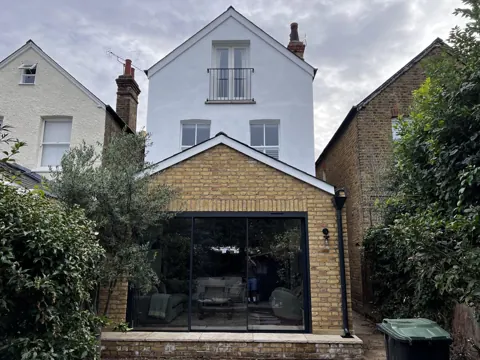
- Single-storey rear extension across the full width, creating a kitchen, dining and family room with sliding doors to the garden.
- Wrap-around extension, combining the rear with a side extension where there is a side passage or driveway.
- Garage conversion with a rear extension, where the garage is too narrow for a modern car.
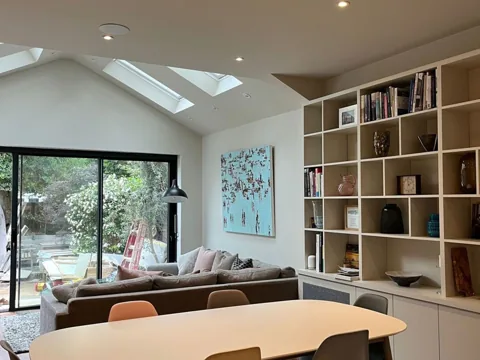
Our Barnfield Avenue project in Kingston is a single-storey extension wrapping the side and rear of a semi-detached house, with an open-plan kitchen and dining room, rooflights and a new walk-in shower room. See our house extension cost guide.
04Planning for a 1930s semi
| Project | Typical planning route outside a conservation area |
|---|---|
| Rear extension up to 3 m | Permitted development |
| Rear extension 3 to 6 m | Prior approval |
| Side extension | Permitted development if single storey, max 4 m high and no wider than half the original house; otherwise planning permission |
| Two-storey side or rear extension | Planning permission in most cases |
| Hip-to-gable and rear dormer | Permitted development within 50 m³ (semi-detached), if not facing the highway |
Swipe the table sideways to see every column.
Read our guides to prior approval and planning permission. Check whether your street is in a conservation area or covered by an Article 4 direction before designing.
05Inside the house: what usually needs upgrading
- Electrics: older installations often need rewiring when walls are opened.
- Heating: older boilers and pipework may be replaced with the extension.
- Floors: suspended timber floors at the front, sometimes solid floors at the back, at different levels.
- Windows: many original Crittall-style or timber windows have been replaced; restoring a consistent style improves the house.
- Insulation: cavity walls in many 1930s houses can be insulated; check with a specialist.
Prohaus coordinates these trades as one home renovation, with gas and electrical work carried out and certified by appropriately registered subcontractors.
06Layout ideas that work
- Kitchen-diner across the back with an island facing the garden.
- Snug or playroom in the original front room.
- Utility and WC in the side extension or former garage.
- Bespoke joinery in the alcoves either side of the chimney breast. See our bespoke storage guide.
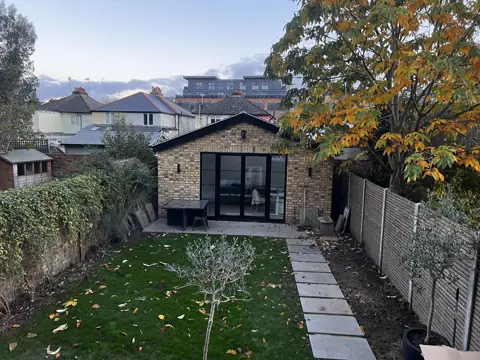
- Garden office at the end of a long garden, like our Maple Road project in Surbiton. See our garden office guide.
07Areas with many 1930s semis
Tolworth, Berrylands, Chessington, New Malden and parts of Surbiton, all within the Royal Borough of Kingston upon Thames. See builders in Kingston upon Thames and builders in Surbiton. Interwar semis are also common in parts of Wimbledon.
08Frequently asked questions
Can I do a hip-to-gable loft conversion without planning permission?
Often, on a semi-detached house outside a conservation area, as long as the added volume stays within 50 cubic metres and the other permitted development conditions are met.
What is the most valuable extension for a 1930s semi?
Usually a rear or wrap-around kitchen extension plus a loft conversion with an en-suite, because they add the space families most want. A local estate agent can advise on value for your street.
Can I extend to the side and rear at the same time?
Yes, as a wrap-around extension. It often needs planning permission because it combines side and rear limits.
Do 1930s houses have problems with foundations?
Shallow foundations and clay soils with nearby trees are common, so the structural engineer checks the existing foundations and designs the new ones to suit.
+Keep reading
Services and areas mentioned in this guide:
About Prohaus
Prohaus Ltd is a building company based in Kingston upon Thames, registered in 2015 and built on more than 20 years of residential building experience. We carry out extensions, loft conversions, renovations, new builds, kitchens and bathrooms, glazing, bespoke joinery and garden offices across Kingston, Surbiton, Richmond, Barnes, Putney, Fulham, Chelsea, Clapham and Wimbledon. Every project runs under a written contract with a 1-year guarantee.
Talk to us about your 1930s home
Send your address and photos of the front, rear and loft. We will suggest the options and provide a written, itemised quotation.

