

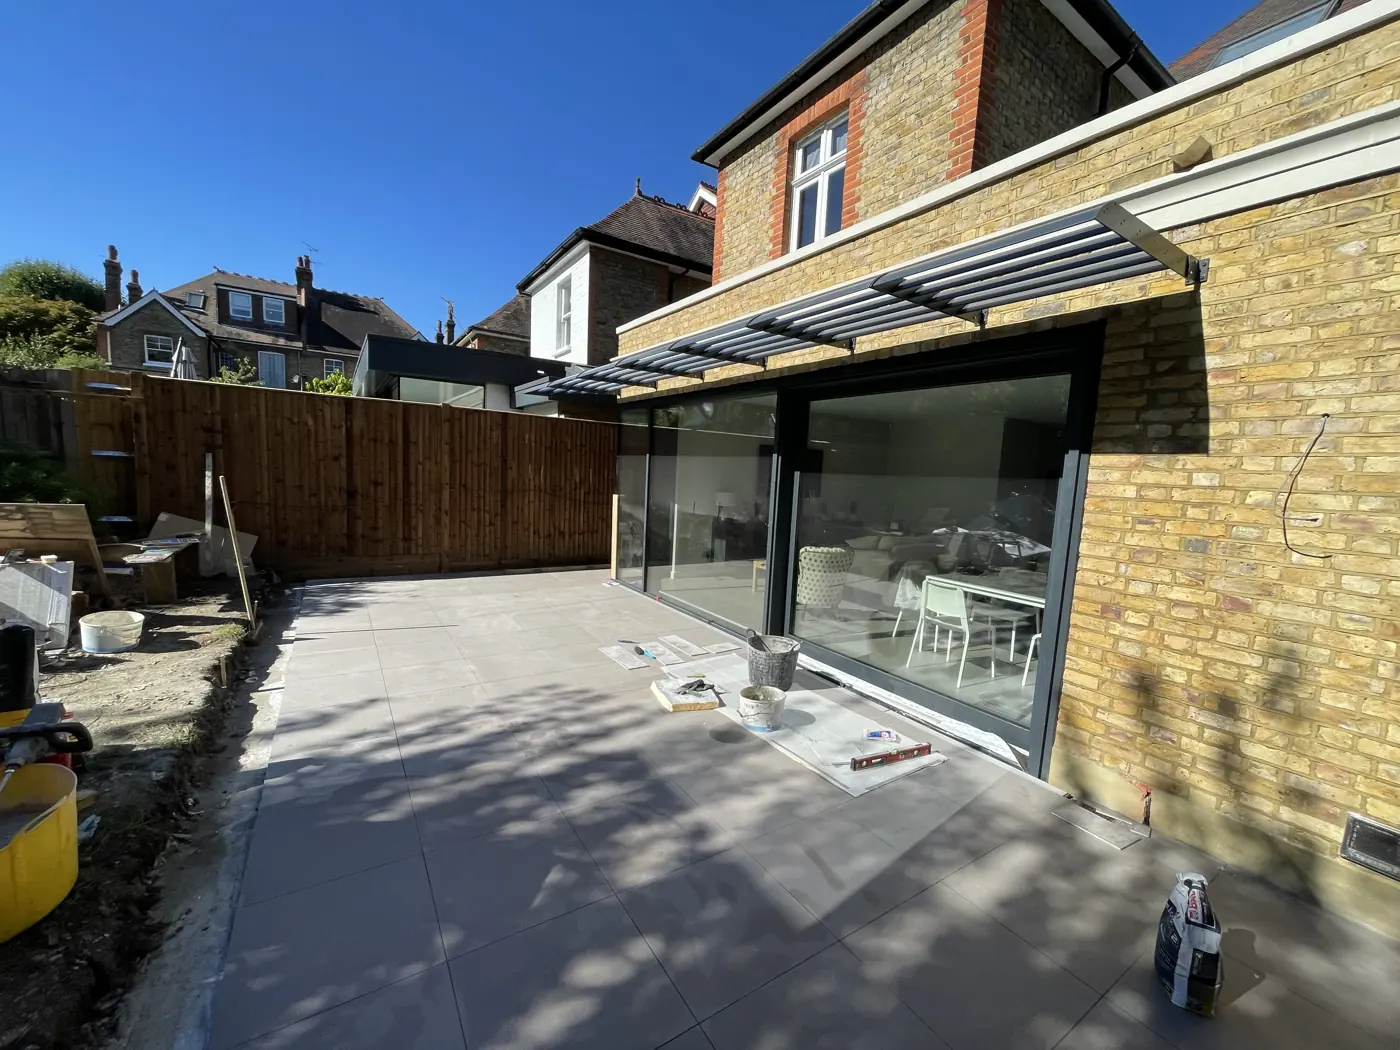
A straightforward single-storey rear extension typically takes about 10 to 14 weeks on site. Before that, allow time for design and drawings, planning where needed (councils aim to decide householder applications within eight weeks; prior approval takes up to 42 days), party wall notices (one or two months), building regulations and ordering long-lead items such as glazing. Larger, wrap-around and combined projects take longer. Ask for a written programme before work starts.

Key takeaways
- The stages before the build often take as long as the build itself.
- Party wall notices and glazing lead times are the most common causes of a delayed start.
- On site, foundations and drainage come first, then structure, roof and glazing, then services and finishes.
- Weather, hidden conditions and late design changes are the main causes of delays during the build.
- A clear written programme lets you plan around the work.
01Before building starts
| Stage | Typical timing | Can run in parallel? |
|---|---|---|
| Measured survey and design | Depends on complexity | Starts first |
| Planning application | Target of eight weeks after validation | With party wall preparation |
| Prior approval (larger rear extension) | Up to 42 days | With party wall preparation |
| Permitted development (no application) | None, or a Lawful Development Certificate if wanted | Yes |
| Structural calculations | Once the design is fixed | With building regulations |
| Building regulations (full plans) | Checked before work starts | With planning or after |
| Party wall notices | One month (boundary or excavation) or two months (party structure) | Yes, once design is fixed |
| Ordering glazing and steel | Lead times vary by product | Order once dimensions are confirmed |
Swipe the table sideways to see every column.
Read our guides to planning permission, prior approval and the Party Wall Act.
02Example on-site programme: single-storey rear extension
This is an example of the stages for a straightforward single-storey rear extension. Every project has its own programme.
| Weeks | Stage |
|---|---|
| 1 | Site set-up, protection, hoarding, strip-out and demolition of anything being removed |
| 1 to 3 | Excavation, foundations (building control inspects), drainage |
| 3 to 4 | Walls up to ground level, ground floor slab and insulation |
| 4 to 6 | External walls, steel beams to open the back of the house (building control inspects) |
| 6 to 8 | Roof structure, insulation and covering; rooflights; window and door openings formed |
| 7 to 9 | Glazing installed; house made weathertight |
| 8 to 10 | First fix electrics, plumbing and heating; old rear wall opened up |
| 10 to 12 | Plastering, screed and underfloor heating, drying time |
| 11 to 13 | Kitchen installation, second fix electrics and plumbing, flooring |
| 13 to 14 | Decorating, snagging, final building control inspection, handover |
Swipe the table sideways to see every column.
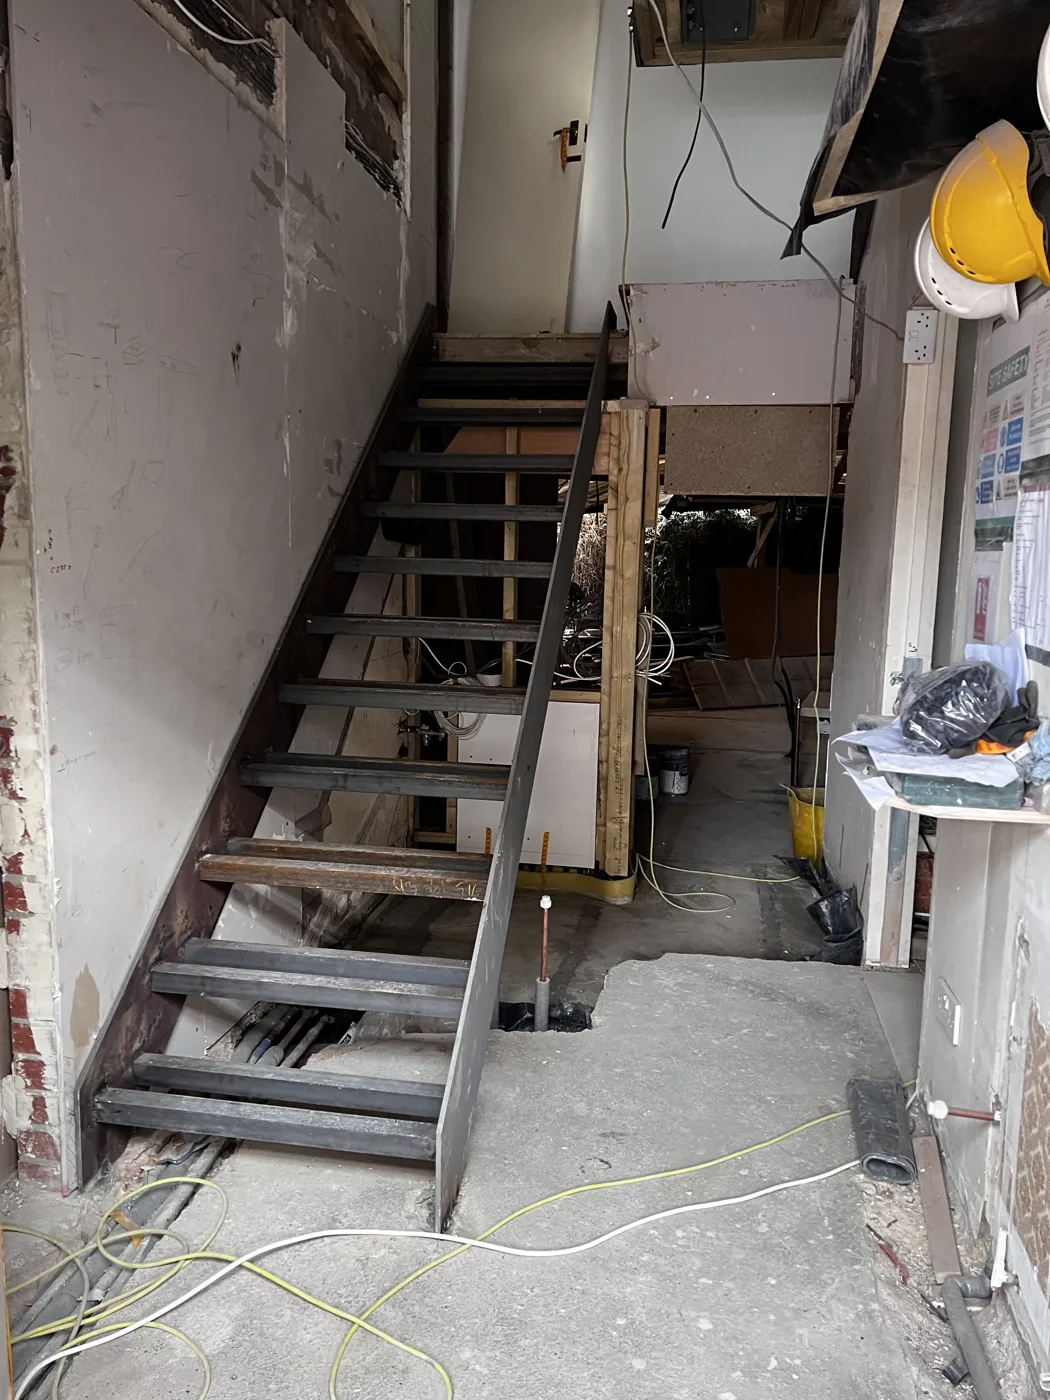
03What makes an extension take longer?
- Size and complexity: wrap-around and double-storey extensions.
- A loft conversion at the same time.
- Drainage surprises, such as a public sewer under the footprint.
- Ground conditions needing deeper foundations.
- Weather during groundworks and roofing.
- Glazing or kitchen lead times.
- Design changes after work starts.
- Hidden conditions in older houses.
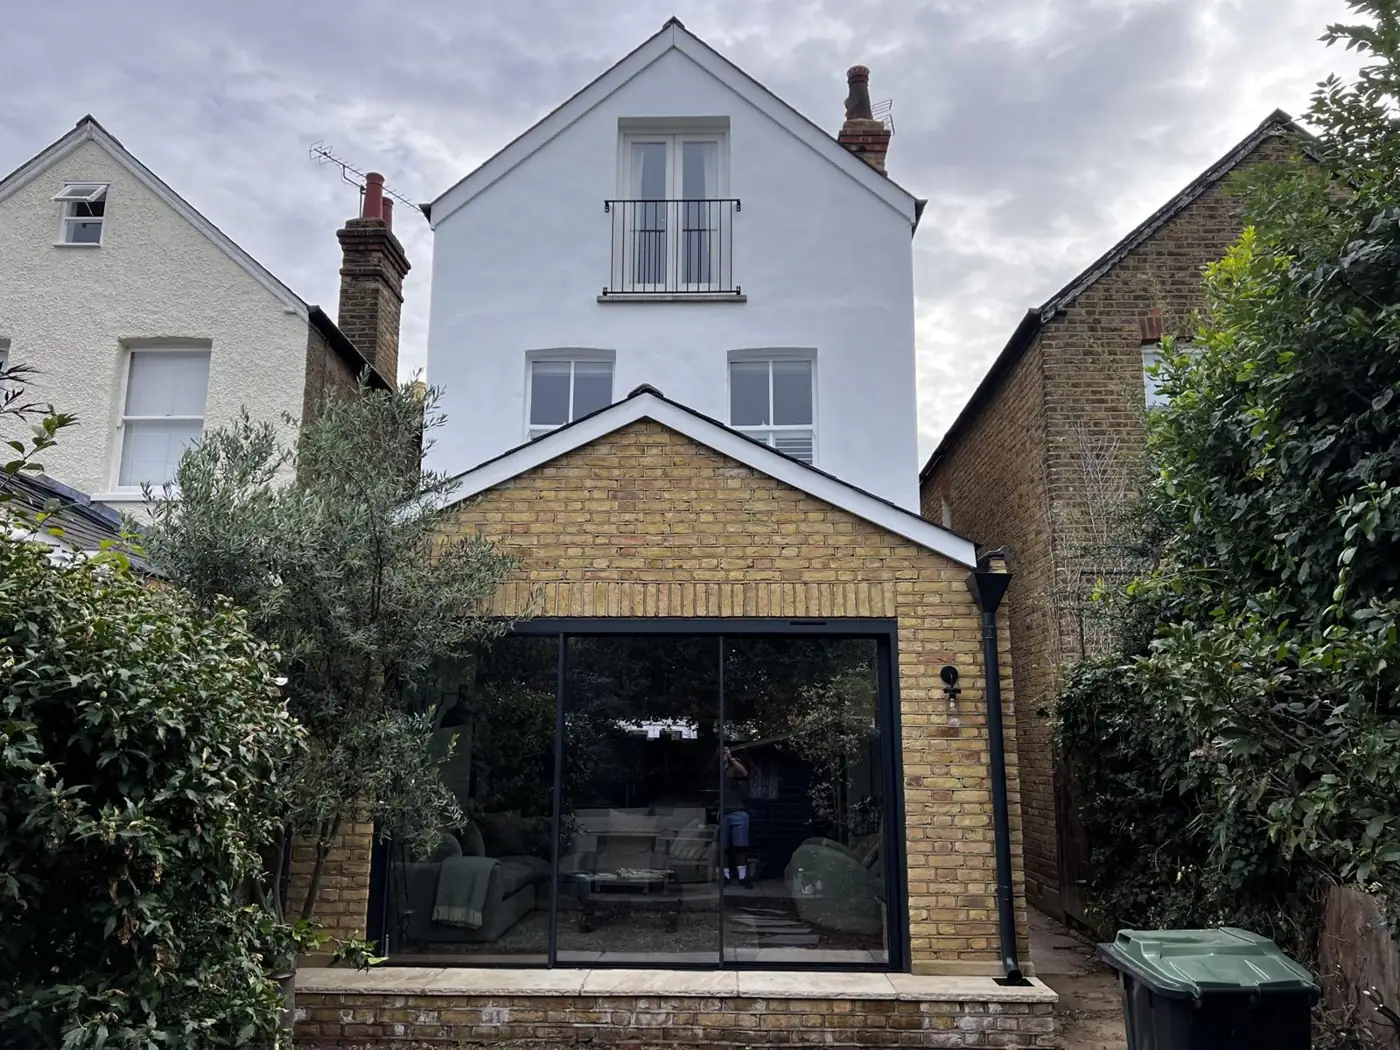
04How to keep the programme on track
- Fix the design and specification before starting.
- Serve party wall notices early, once the design is final.
- Order glazing and the kitchen early, once dimensions are confirmed.
- Make decisions promptly on finishes during the build.
- Agree the programme in the contract, including how delays are handled.
At Prohaus, every project runs under a written, agreed contract, with trades and deliveries coordinated under one project plan.
05Other project timelines
- Loft conversions: see our loft conversion types guide.
- Kitchens and bathrooms: see our kitchen and bathroom cost guide.
- Whole-house renovations: see our whole-house renovation guide.
06Frequently asked questions
How long does a rear extension take to build?
A straightforward single-storey rear extension typically takes about 10 to 14 weeks on site. Larger or combined projects take longer.
How long does planning permission take for an extension?
Councils aim to decide householder applications within eight weeks of validation. Preparing drawings beforehand adds time.
Can I stay at home during an extension?
Many people do, with a temporary kitchen set up elsewhere. See our guide to living at home during building work.
When is the kitchen out of action?
Usually from when the old rear wall is opened up until the new kitchen is installed. Planning the sequence keeps this as short as possible.
+Keep reading
Services and areas mentioned in this guide:
About Prohaus
Prohaus Ltd is a building company based in Kingston upon Thames, registered in 2015 and built on more than 20 years of residential building experience. We carry out extensions, loft conversions, renovations, new builds, kitchens and bathrooms, glazing, bespoke joinery and garden offices across Kingston, Surbiton, Richmond, Barnes, Putney, Fulham, Chelsea, Clapham and Wimbledon. Every project runs under a written contract with a 1-year guarantee.
Talk to us about your timeline
Send your address, drawings if you have them and your ideal start date. We will arrange a site visit and provide a written, itemised quotation. See our house extensions page and builders in Kingston upon Thames.

